
Address
106 Linden Road, Richlands, NC
Price
$ 245,000
Property Attributes
- MLS#100596245
- TypeSingle Family
- Listing Status Active
- CountyONSLOW
- CityRichlands
- AreaCherrywoods
- NeighborhoodRichlands
- Zip28574
- StyleSingle Family Residence
- Year Built2006
- Taxes$ 1048
- Price$ 245,000
- Bedrooms3
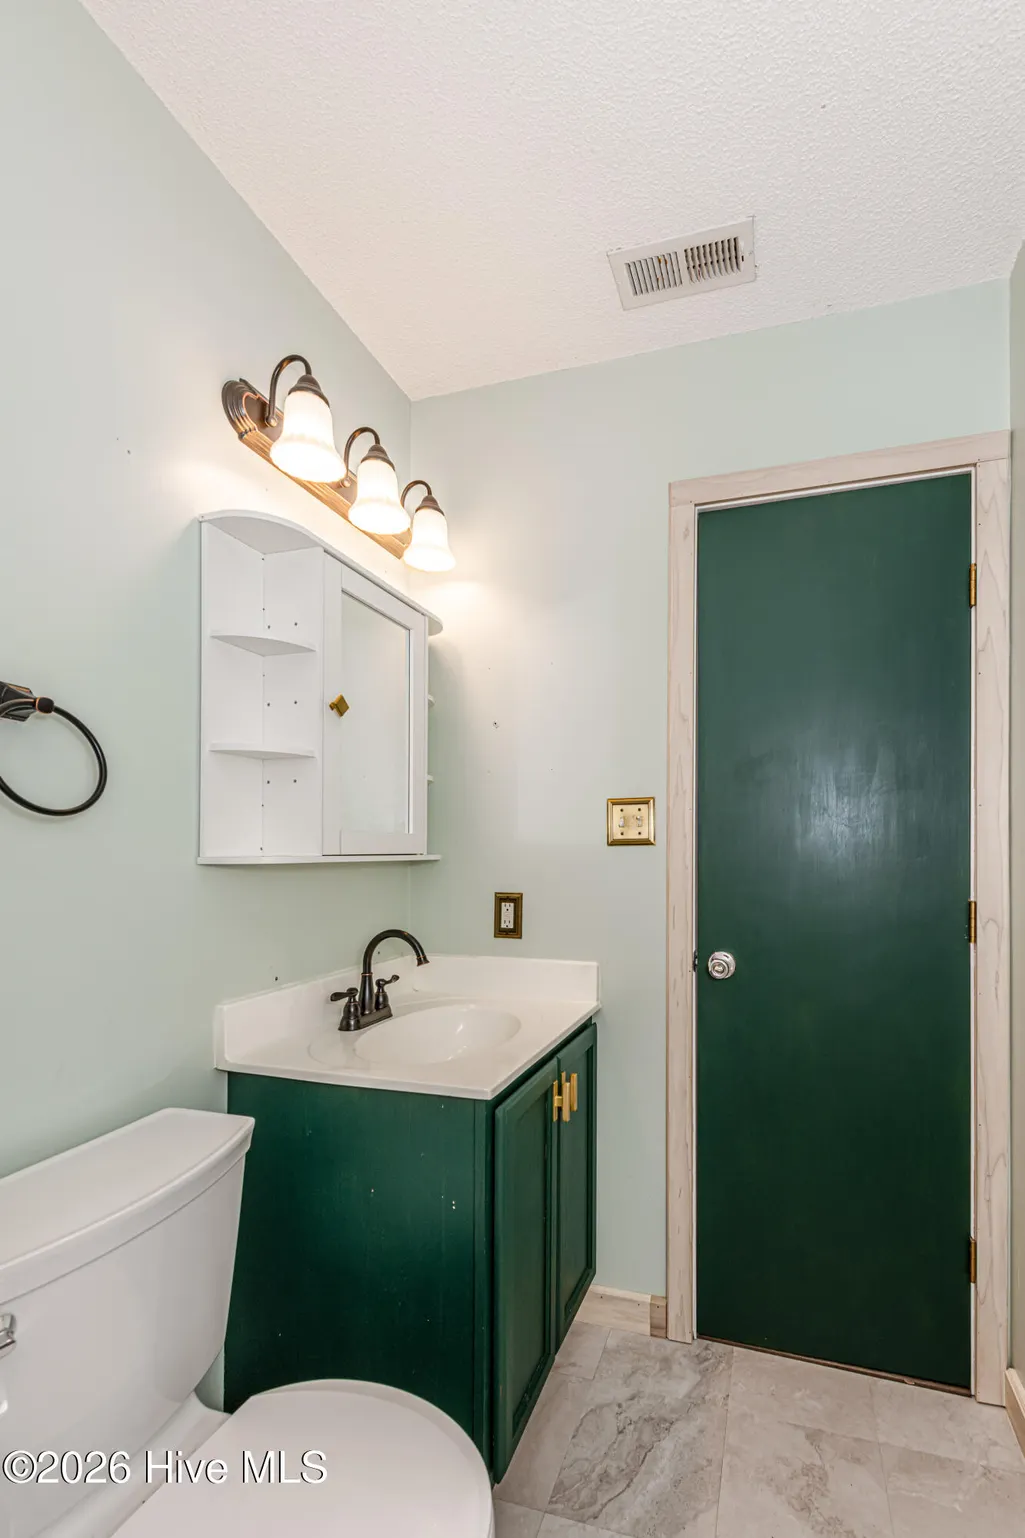
- Full Bathrooms2
- Half Bathrooms0
- Sqr Footage1125
- Lot Size0.58 Acres
Data Source:
Jacksonville NC MLS - NCRMLS
Property Description
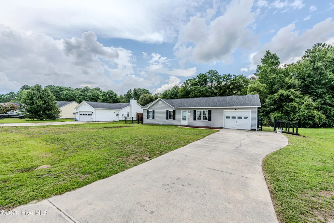
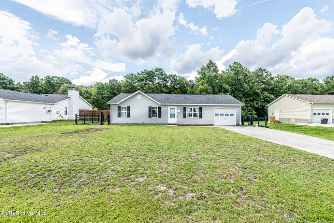
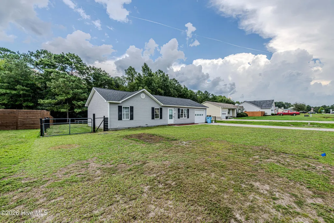
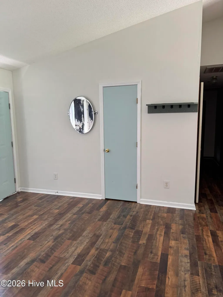
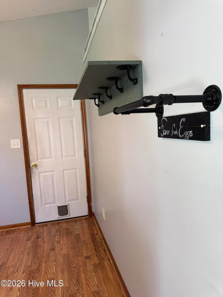
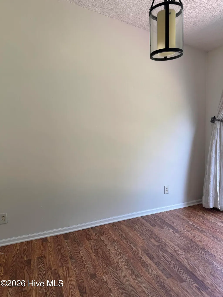
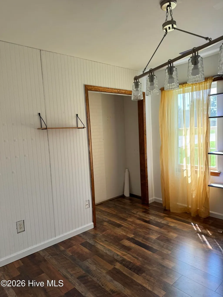
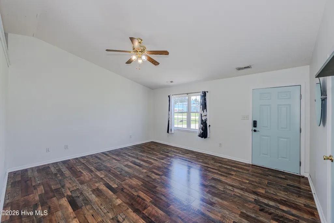
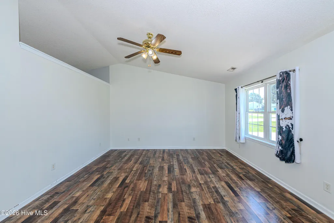
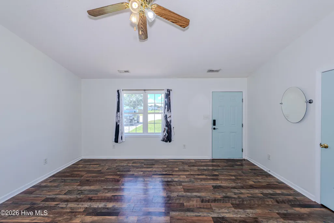
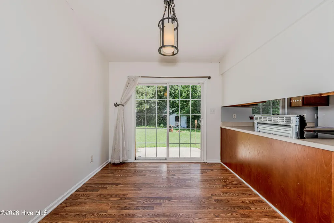
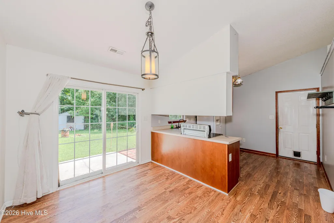
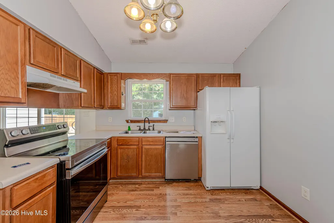
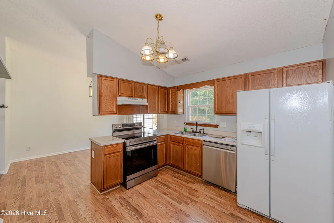
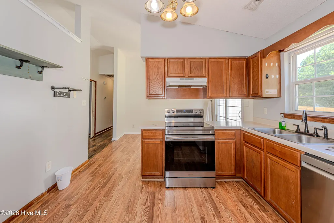
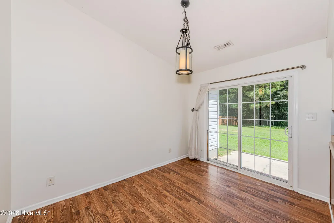
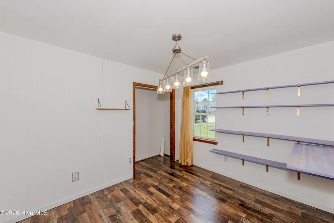
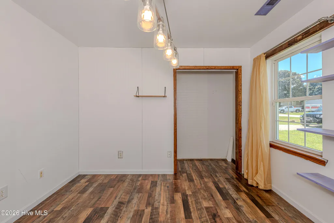
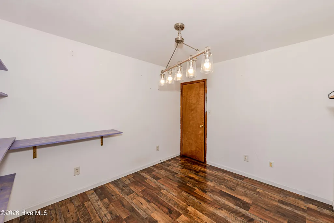
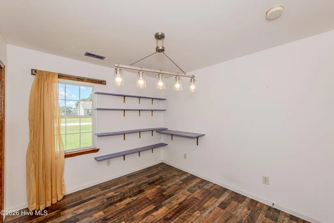
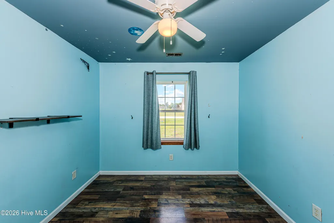
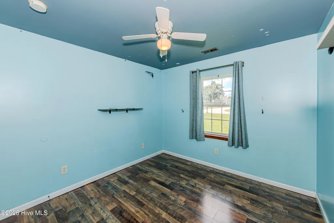
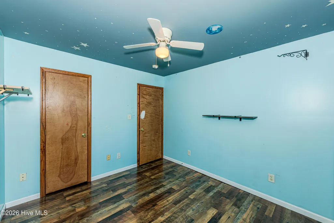
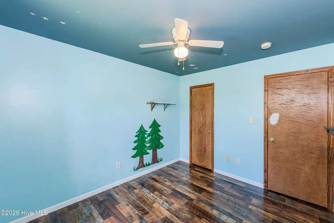
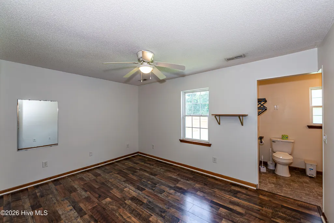
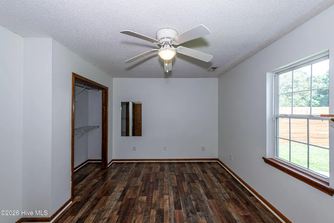
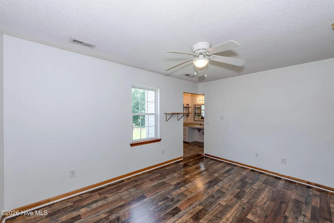
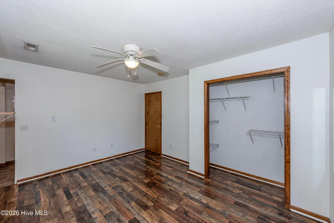
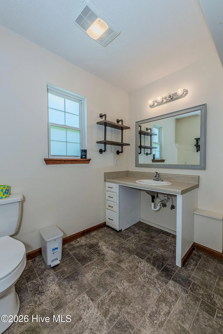
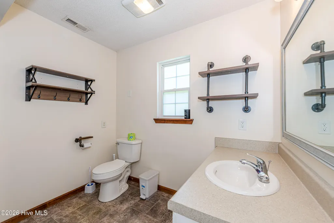
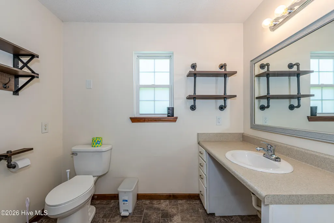
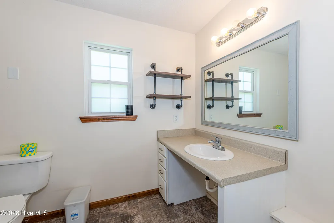
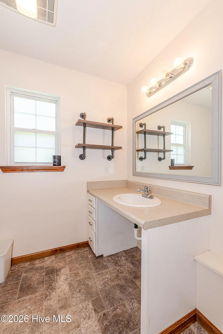
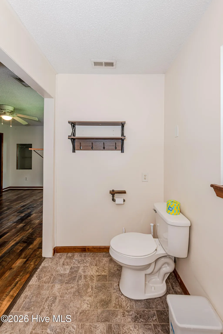
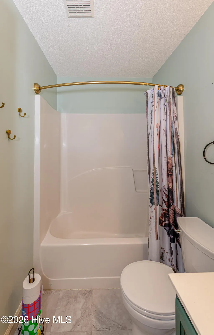
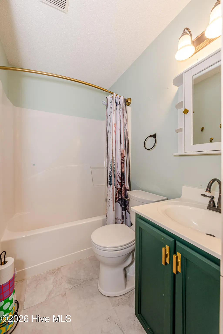
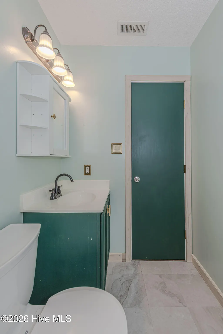
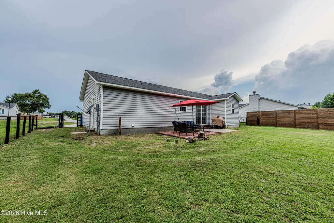
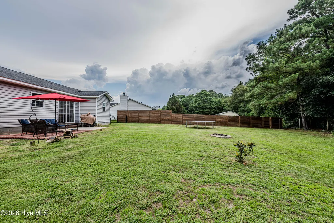
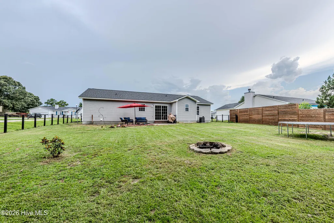
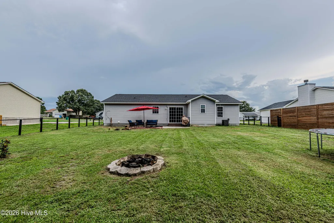
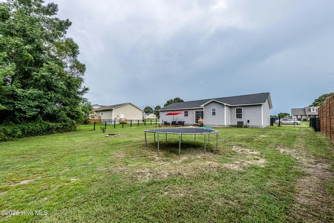
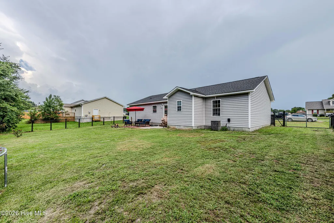
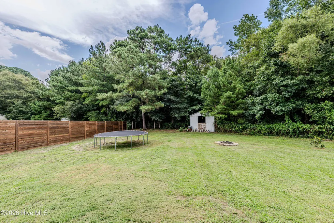
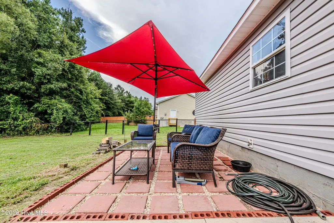
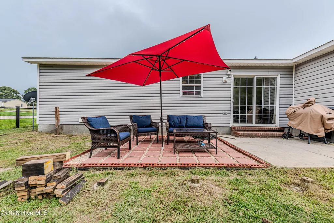
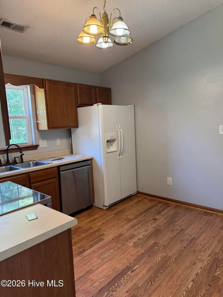
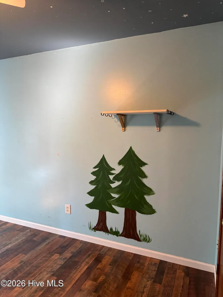
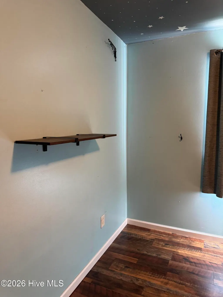
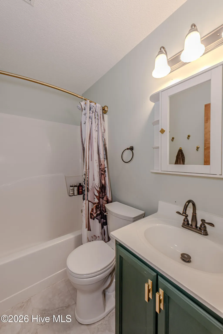
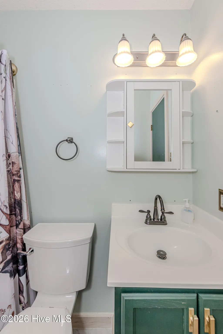
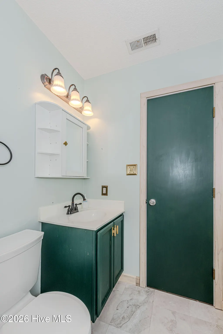
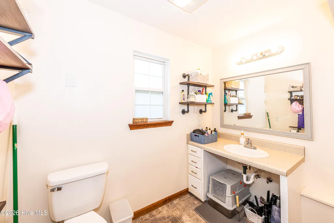
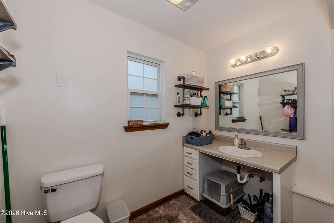
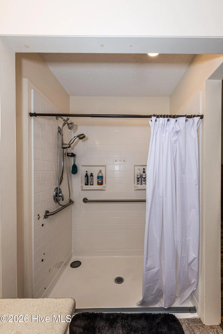
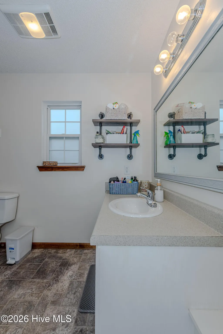
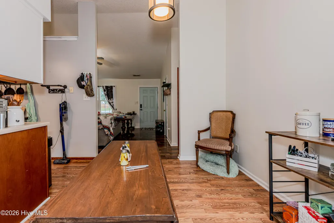
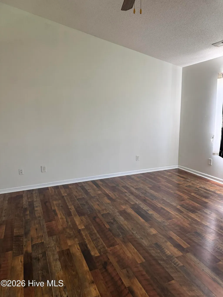
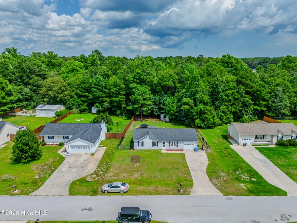
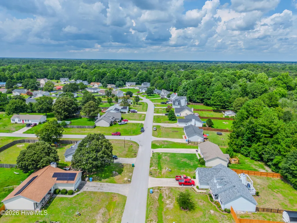
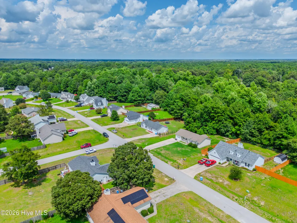
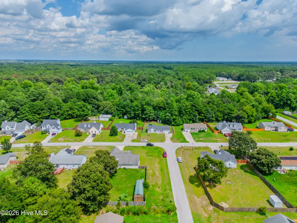
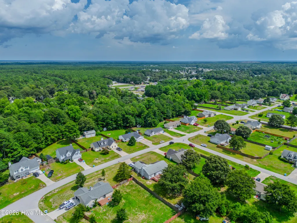
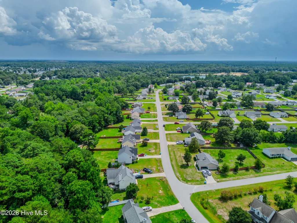
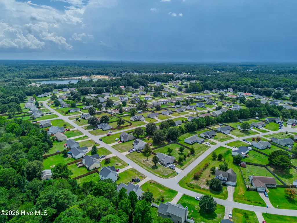
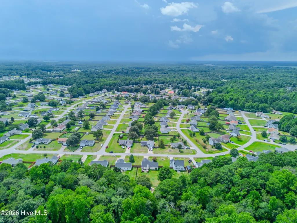
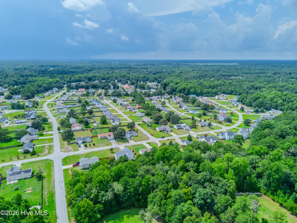
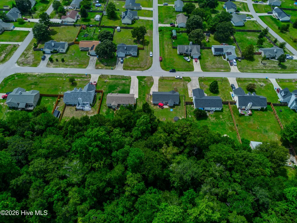
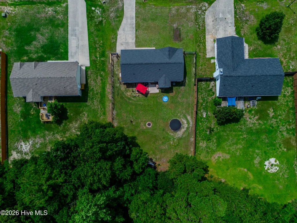
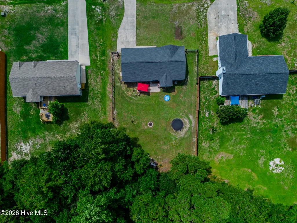
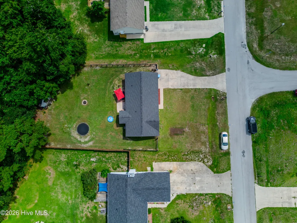
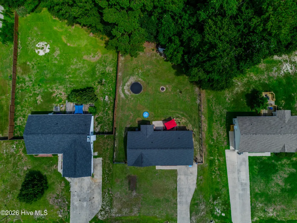
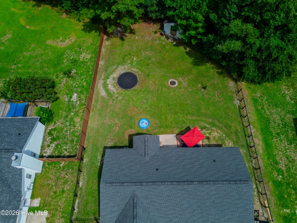
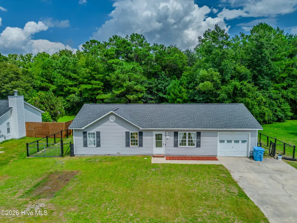
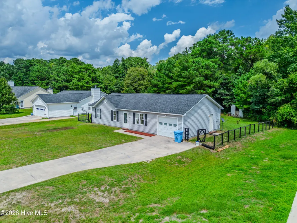
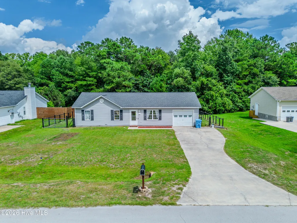
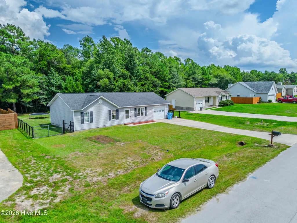
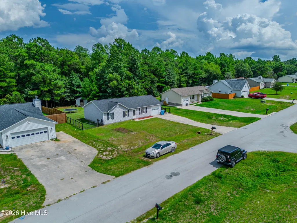
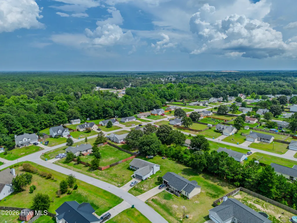
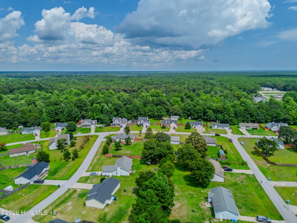
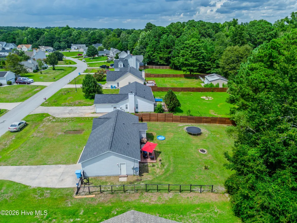
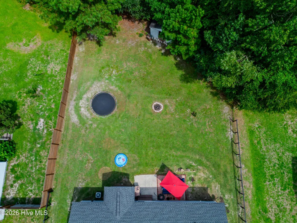
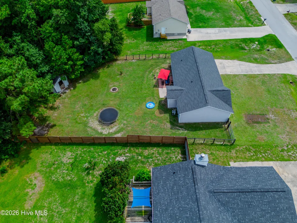
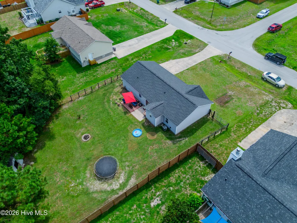
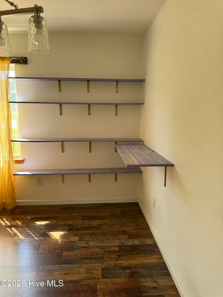
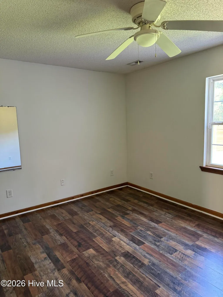
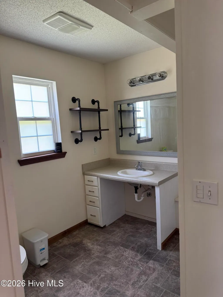
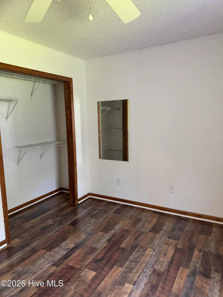
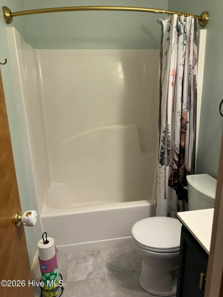
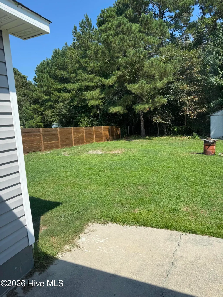
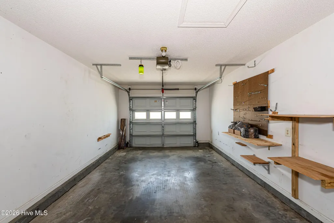
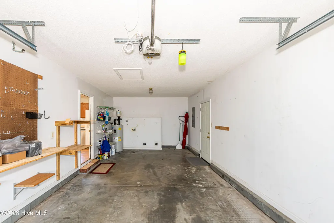
Welcome to this inviting three-bedroom, two-bath home situated on a spacious approximately 0.58-acre lot in Richlands. Built in 2006, this well-maintained home offers approximately 1,125 square feet of comfortable living space with a practical layout designed for everyday living. Inside, the home features a welcoming living area with neutral finishes and durable flooring throughout. The kitchen provides plenty of functionality and includes a range/oven, refrigerator, dishwasher, and garbage disposal, making it ready for both everyday meals and entertaining. The home offers three comfortable bedrooms and two full bathrooms, providing flexibility for a family, guests, or a home office. A heat-pump system and central cooling help provide year-round comfort. Outside, you'll appreciate the large open backyard and spacious lot, offering plenty of room for outdoor activities, gardening, pets, or simply enjoying the peaceful surroundings. An open deck provides a great place to relax, grill, or entertain guests. The attached garage adds convenient covered parking and storage. Conveniently located in the Richlands area, the property offers easy access to local schools, shopping, dining, and area amenities, while also being within convenient driving distance of MCAS New River and the coastal beaches. Whether you're looking for a comfortable primary residence, a place to settle down, or an investment property, 106 Linden Road offers a combination of space, functionality, and a peaceful outdoor setting.
| Elementary School | Middle School | High School |
|---|---|---|
| Richlands Elementary School | Trexler Middle School | Richlands High School |
| Price History | |
|---|---|
| 8/14/2026 | Listed $245,000 |
General Features
| Living Area | 1125.0 |
|---|---|
| Heating | Electric,Heat Pump |
| Cooling | Central Air |
| Utilities | Water Connected |
| Possession | Negotiable |
| Roof | Shingle |
| Appliances | Electric Cooktop,Refrigerator,Dishwasher |
| Zoning | R-15 |
| Garage Spaces | 1.0 |
| Patio/Porch Features | Deck |
| Construction Materials | Vinyl Siding,Wood Frame |
| Year Built | 2006 |
| View | See Remarks |
| Levels | One |
| Property Subtype | Single Family Residence |
| Tax Year | 2025 |
| Taxes | 1048.97 |
| Parcel Number | 34b-67 |
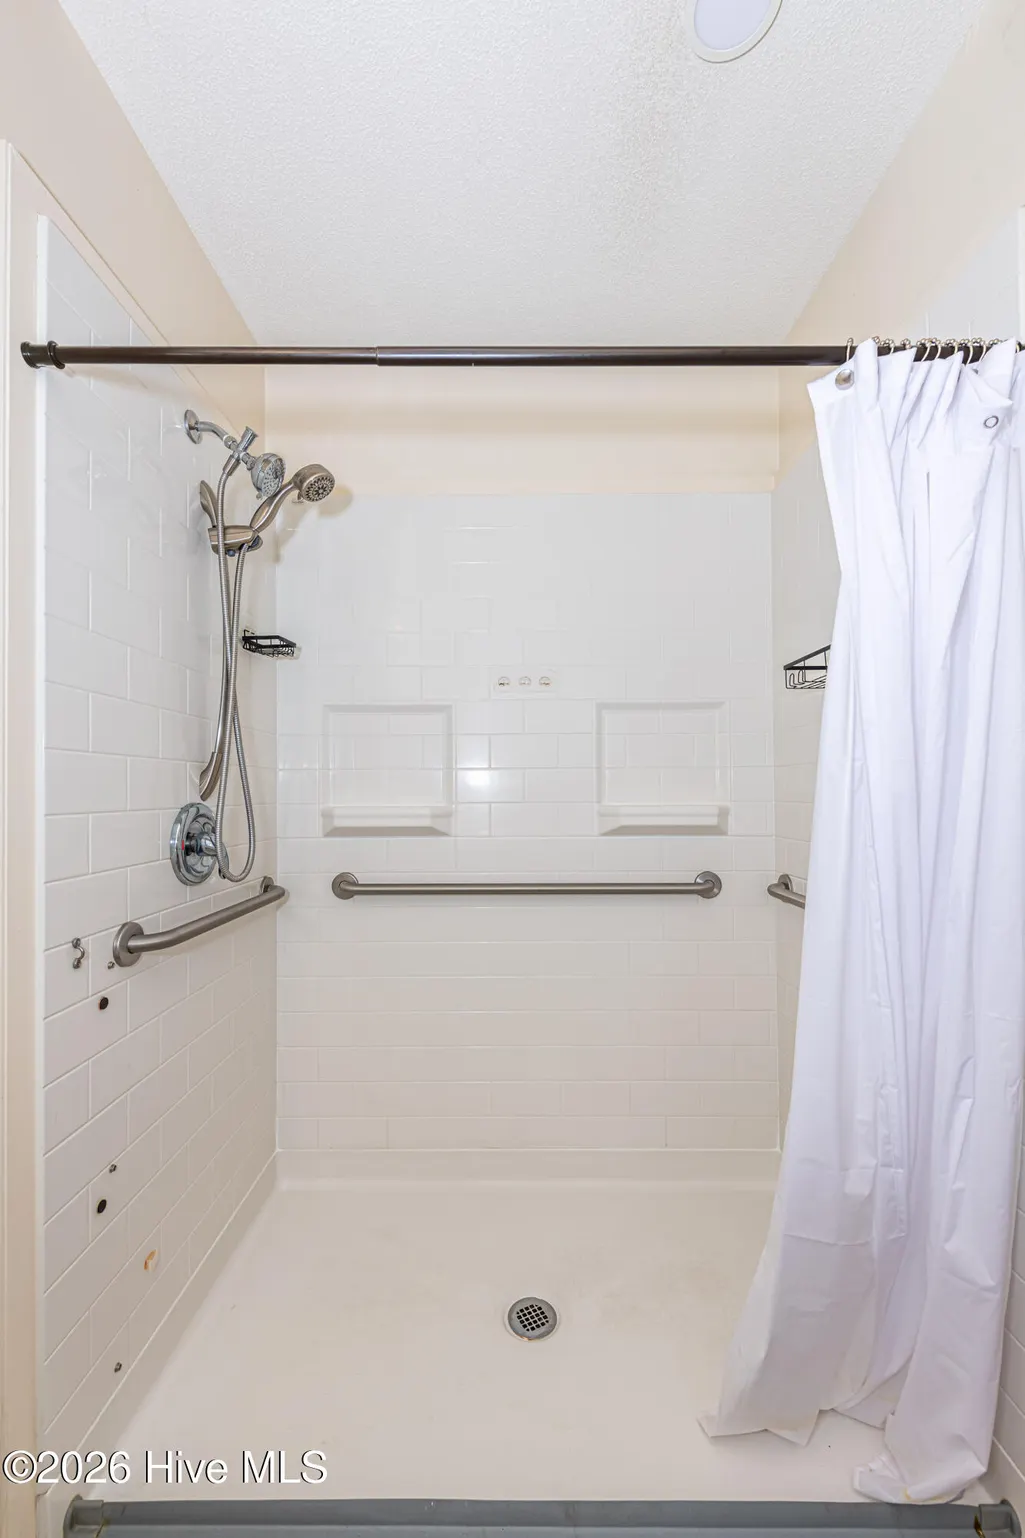
| Accessibility | Accessible Full Bath,Accessible Entrance |
| County | Onslow |
| Operating Expense | 0.0 |
| New Construction | No |
| Property Type | Residential |
| In City Limits? (Y/N) | No |
| Association Amenities | None |
| HOA | No |
| Attached Garage | Yes |
| Subdivision Name | Cherrywoods |
| Garage Y/N | Yes |
| Total Rooms | 5 |
| Full Baths | 2 |
| Status | Active |
| Directions | Hwy 258 to Hwy 111 (Catherine Lake Rd),right on Bannermans Mill Rd,Left on Wheaton Dr.,Right on Linden Rd. |
| High School | Richlands |
| City | Richlands |
| High School District | Onslow |
| Lot Size Units | Acres |
| Lot Size Square Feet | 25265.0 |
| Carport Spaces | 0.0 |
| Carport Y/N | No |
| Elementary School | Richlands |
| Property Attached Y/N | No |
| Land Lease Y/N | No |
| Home Warranty Y/N | No |
| Middle/Junior High School | Trexler |
| Lease Considered Y/N | No |
| Structure Type | Wood Frame,Stick Built |
| Living Area Units | Square Feet |
| Standard Status | Active |
| Tax Assessed Value | 160148 |
| Legal Description | L36 S5a Cherrywoods |
Interior Features
| Interior Amenities | Ceiling Fan(s),Walk-in Shower,Blinds/Shades |
|---|---|
| Master Bed Level | Primary Living Area |
| Total Stories | 1 |
| Basement (Y/N) | No |
| Air Conditioning Y/N | Yes |
| Heating Y/N | Yes |
| Fireplace Y/N | No |
| Laundry Features | In Garage |
| Total Bedrooms | 3 |
| Entry Level | 1 |
| Room Type | Living Room,Dining Area,Dining Room,Master Bedroom,Bedroom 2,Bedroom 3 |
| Total Baths | 2 |
| Living Area Range | 1000 - 1199 |
| SmokingYN | No |
Exterior Features
| Exterior Amenities | None |
|---|---|
| Exterior Finish | Vinyl Siding |
| Fencing | None |
| Parking Features | Paved |
| Water Source | County Water |
| Total Parking | 1.0 |
| Lot Size Area | 0.58 |
| Foundation Details | Slab |
| Spa | No |
| Building Area Total | 1125.0 |
| Lot Dimensions | irregular |
| Lot Size Acres | 0.58 |
| Road Surface Type | Paved |
| Frontage Type | See Remarks |
| Waterfront Y/N | No |
| Road Frontage Type | City Street,State Road,Paved |
| Crops Included Y/N | No |
| Horse Y/N | No |
Amenities
- Foreclosure
- Views
- Short Sale
- New Construction
- Adult 55+
- Lease To Own
- No HOA Fees
- Furnished
- Primary On Main
- Air Conditioning
- Seller Finance
- Green
- Fixer Upper
- Horse
- Golf
- Fireplace
- Deck
- Garage
- Basement
- Pool
Property vs Single Family Average in 28574
Price
Taxes
Year Built
Visits
 All information deemed reliable but not guaranteed. All properties are subject to prior sale, change or withdrawal. Neither listing broker(s) or information provider(s) shall be responsible for any typographical errors, misinformation, misprints and shall be held totally harmless. Listing(s) information is provided for consumer's personal, non-commercial use and may not be used for any purpose other than to identify prospective properties consumers may be interested in purchasing. The data relating
