
Address
409 Wade Drive, Richlands, NC
Price
$ 311,000
Property Attributes
- MLS#100557317
- TypeSingle Family
- Listing Status Active
- CountyONSLOW
- CityRichlands
- AreaKillis Hills
- NeighborhoodRichlands
- Zip28574
- StyleSingle Family Residence
- Year Built2026
- Price$ 311,000
- Bedrooms3
- Full Bathrooms2
- Half Bathrooms0
- Sqr Footage1405
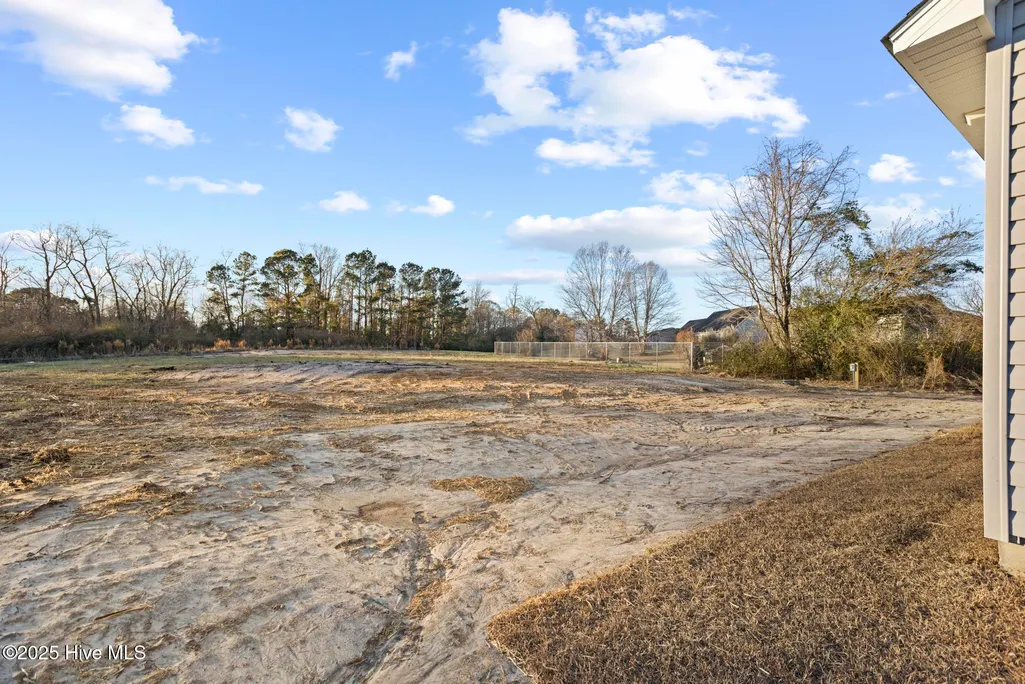
- Lot Size0.48 Acres
Data Source:
Jacksonville NC MLS - NCRMLS
Property Description
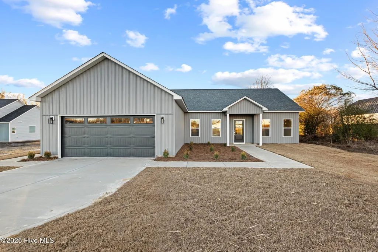
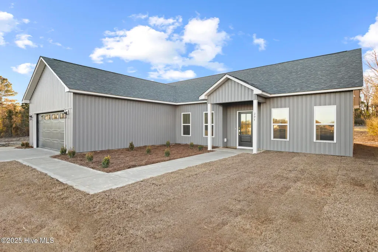
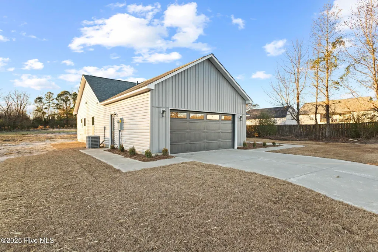
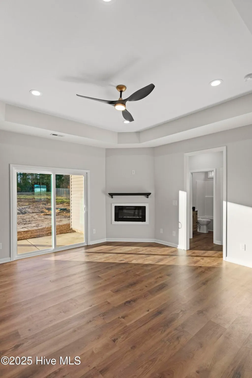
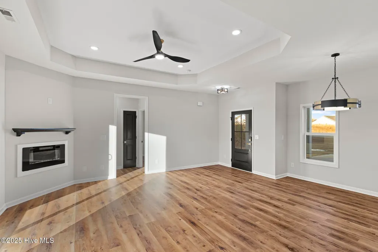
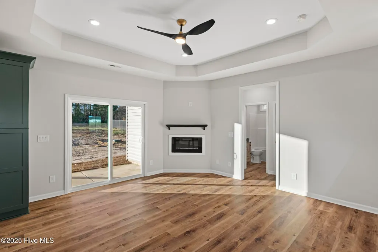
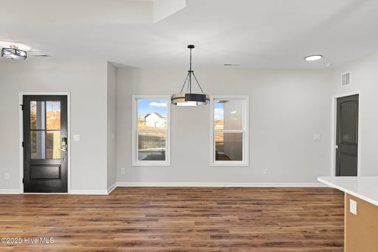
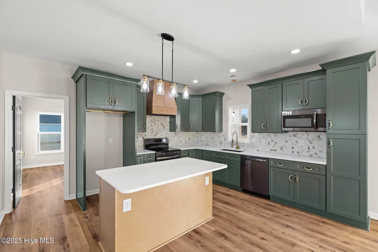
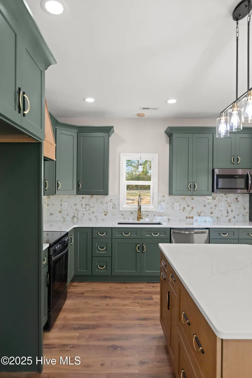
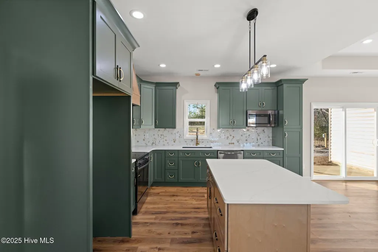
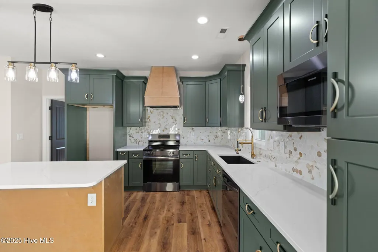
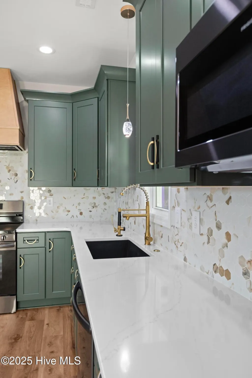
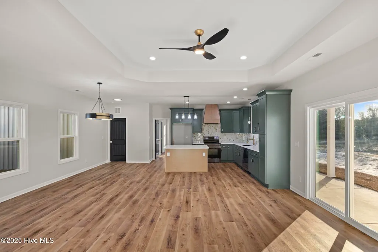
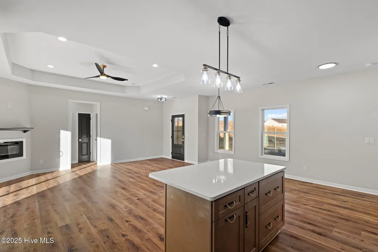
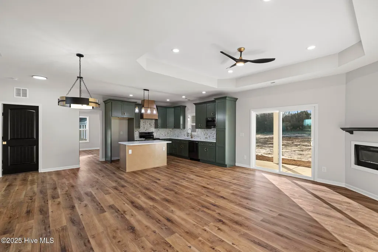
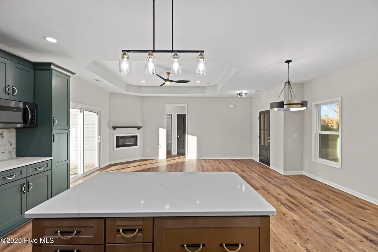
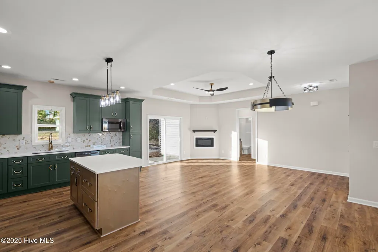
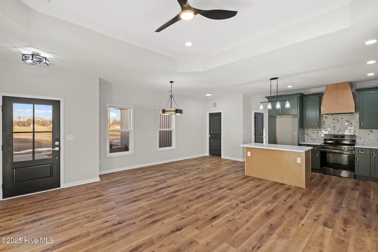
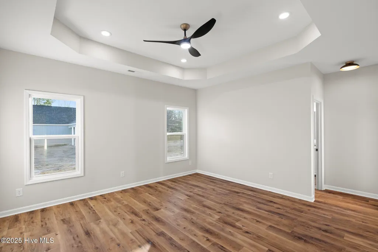
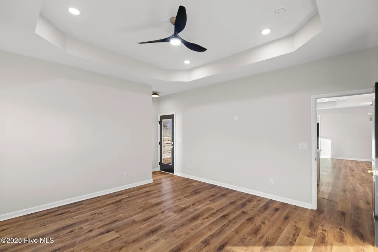
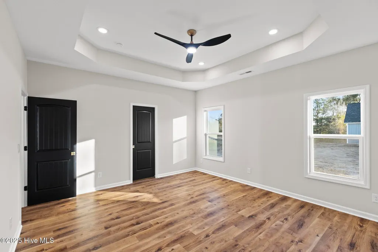
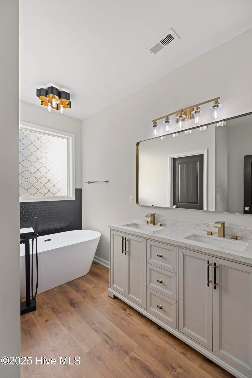
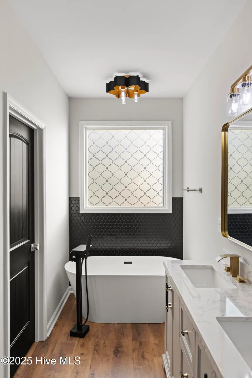
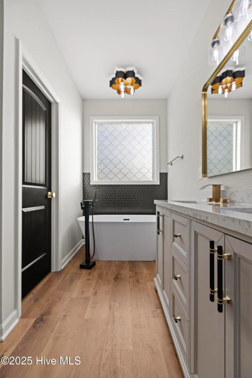
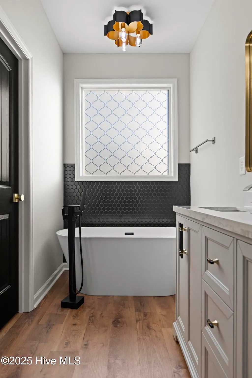
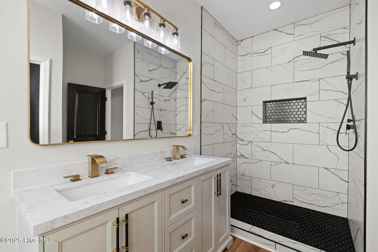
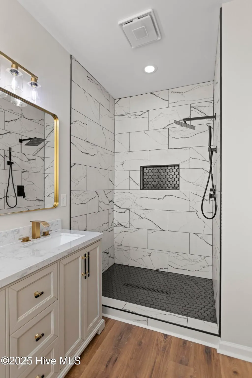
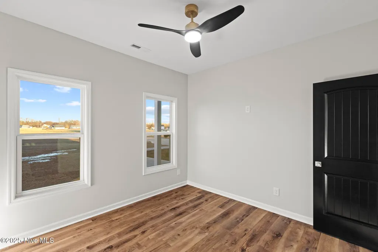
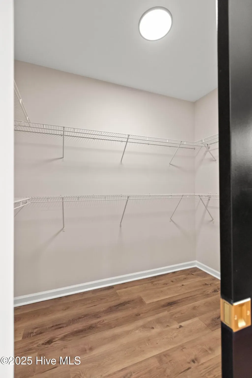
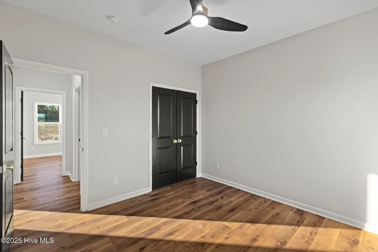
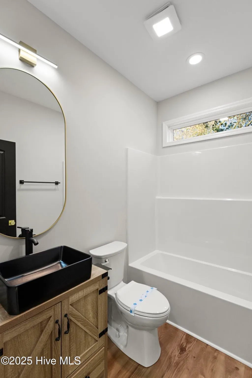
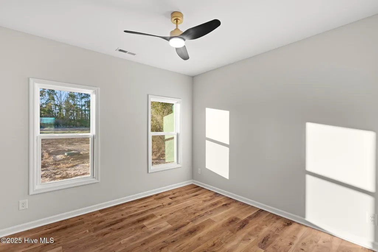
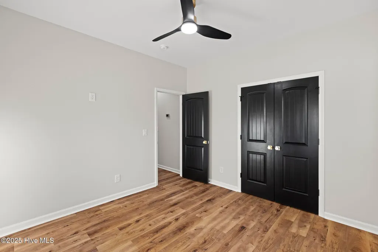
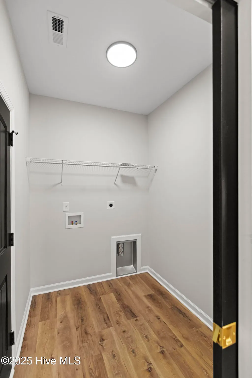
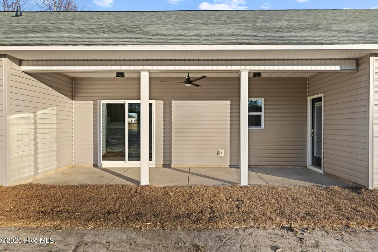
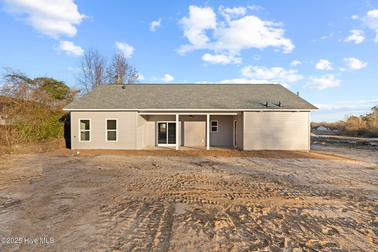
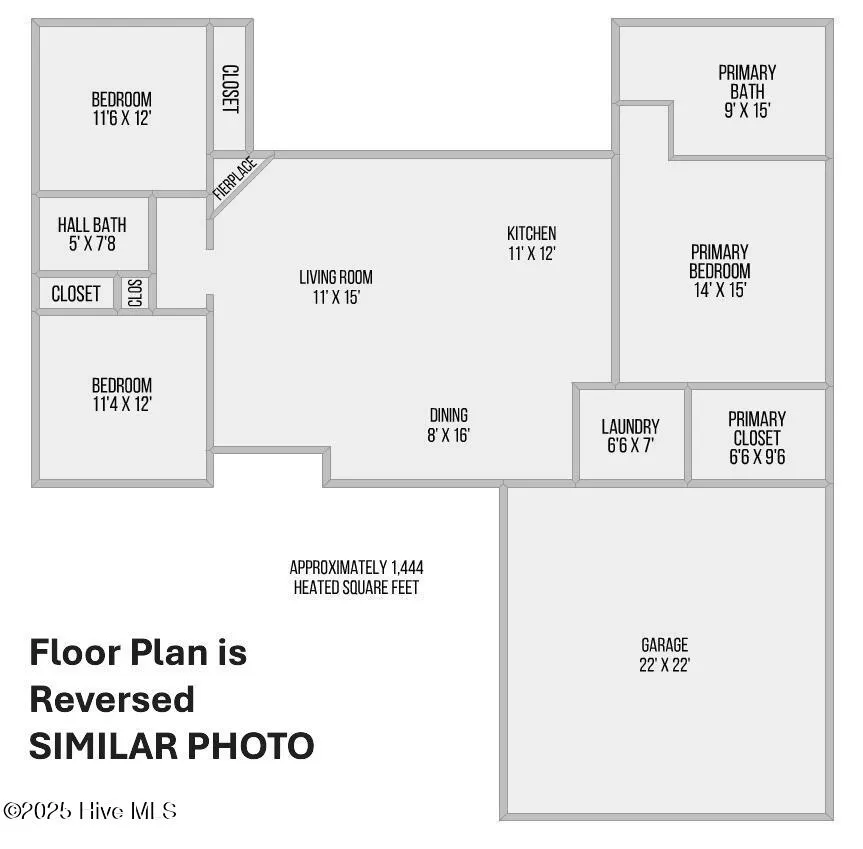
PHOTOS AND VIRTUAL TOUR OF SIMILAR HOME. If you're over cookie cutter construction, this one's going to feel like a breath of fresh air. Built by Jump Start Investments Inc., the custom Blen floor plan delivers over 1,400 square feet of thoughtfully designed living space with 3 bedrooms and 2 bathrooms and absolutely zero ''builder-basic'' vibes.From the moment you pull up, the board and batten front elevation sets the tone. Step inside and you'll immediately notice the upgraded finishes and intentional design throughout. Recessed lighting, custom light fixtures, and durable LVP flooring flow seamlessly through the home, creating a clean, modern feel with warmth and personality.The kitchen is built to impress, 42-inch cabinetry, quartz countertops, a spacious island perfect for gathering, tile backsplash, and plenty of storage. Whether you're entertaining or just enjoying a quiet night in, this space works as beautifully as it looks.The split floor plan offers privacy and functionality. The primary suite is its own retreat, featuring a tiled walk-in shower, separate soaking tub, dual vanities, Bluetooth fan/speaker in the primary bath, yes, singing in the shower with no judgment, and a private door leading directly to the covered back porch. Additional highlights include pocket doors for efficient design, a dedicated laundry room, keyless front entry, and an electric fireplace that adds both style and comfort to the living area, This isn't just new construction. It's custom construction. Thoughtful details. Smart layout. Elevated finishes. A home that stands out for all the right reasons and completion is before Thanksgiving! If this home is not quite your style we have other lots and floor plans available. JUST ASK.
| Elementary School | Middle School | High School |
|---|---|---|
| Richlands Elementary School | Trexler Middle School | Richlands High School |
| Price History | |
|---|---|
| 2/28/2026 | Listed $306,500 |
General Features
| Living Area | 1405.0 |
|---|---|
| Heating | Heat Pump,Electric |
| Cooling | Heat Pump |
| Utilities | Water Available |
| Possession | Negotiable |
| Roof | Shingle |
| Appliances | Built-In Microwave,Range,Dishwasher |
| Zoning | RA |
| Garage Spaces | 2.0 |
| Patio/Porch Features | Covered,Porch |
| Construction Materials | Vinyl Siding,Wood Frame |
| Year Built | 2026 |
| View | See Remarks |
| Levels | One |
| Property Subtype | Single Family Residence |
| Tax Year | 2025 |
| Parcel Number | 177800 |
| County | Onslow |
| Operating Expense | 0.0 |
| New Construction | Yes |
| Property Type | Residential |
| In City Limits? (Y/N) | No |
| Association Amenities | None |
| HOA | No |
| Attached Garage | Yes |
| Subdivision Name | Killis Hills |
| Garage Y/N | Yes |
| Total Rooms | 5 |
| Full Baths | 2 |
| Status | Active |
| Directions | Gum Branch Rd to Cow Horn Rd,Then Comfort road,left onto Petersburg Rd,Right Cavanaughtown Rd,Left onto Killis Blvd,Left onto Deer Haven Dr,Right onto Starky,Right onto Haywood |
| High School | Richlands |
| City | Richlands |
| High School District | Onslow |
| Lot Size Units | Acres |
| Lot Size Square Feet | 20909.0 |
| Carport Spaces | 0.0 |
| Carport Y/N | No |
| Elementary School | Richlands |
| Property Attached Y/N | No |
| Land Lease Y/N | No |
| Home Warranty Y/N | No |
| Middle/Junior High School | Trexler |
| Lease Considered Y/N | No |
| Virtual Tour | https://my.matterport.com/show/?m=QK6RsRCnDYT |
| Structure Type | Wood Frame,Stick Built |
| Living Area Units | Square Feet |
| Standard Status | Active |
| Tax Lot | 176 |
| Legal Description | L176- KILLIS HILLS PH3 S2 |
Interior Features
| Interior Amenities | Walk-in Closet(s),Ceiling Fan(s),Walk-in Shower,Walk-In Closet(s) |
|---|---|
| Flooring | LVT/LVP |
| Total Fireplaces | 1 |
| Master Bed Level | Primary Living Area |
| Total Stories | 1 |
| Basement (Y/N) | No |
| Air Conditioning Y/N | No |
| Heating Y/N | Yes |
| Fireplace Y/N | Yes |
| Laundry Features | Dryer Hookup,Washer Hookup,Laundry Room |
| Total Bedrooms | 3 |
| Attic Features | Access Only |
| Entry Level | 1 |
| Room Type | Bathroom 2,Bedroom 2,Bedroom 3,Dining Area,Laundry,Bathroom 1,Master Bedroom |
| Total Baths | 2 |
| Living Area Range | 1400 - 1599 |
| SmokingYN | No |
Exterior Features
| Exterior Finish | Vinyl Siding |
|---|---|
| Fencing | None |
| Parking Features | Concrete,Paved |
| Water Source | Public |
| Total Parking | 2.0 |
| Lot Size Area | 0.48 |
| Foundation Details | Slab |
| Spa | No |
| Building Area Total | 1405.0 |
| Lot Dimensions | Irregular |
| Lot Size Acres | 0.48 |
| Road Surface Type | Paved |
| Frontage Type | See Remarks |
| Waterfront Y/N | No |
| Road Frontage Type | Paved |
| Crops Included Y/N | No |
| Horse Y/N | No |
Amenities
- Foreclosure
- Views
- Short Sale
- New Construction
- Adult 55+
- Lease To Own
- No HOA Fees
- Furnished
- Primary On Main
- Air Conditioning
- Seller Finance
- Green
- Fixer Upper
- Horse
- Golf
- Fireplace
- Deck
- Garage
- Basement
- Pool
Property vs Single Family Average in 28574
Price
Year Built
 All information deemed reliable but not guaranteed. All properties are subject to prior sale, change or withdrawal. Neither listing broker(s) or information provider(s) shall be responsible for any typographical errors, misinformation, misprints and shall be held totally harmless. Listing(s) information is provided for consumer's personal, non-commercial use and may not be used for any purpose other than to identify prospective properties consumers may be interested in purchasing. The data relating
