
Just Listed
Address
613 Player Court, Jacksonville, NC
Price
$ 287,900
Property Attributes
- MLS#100602555
- TypeSingle Family
- Listing Status Active
- CountyONSLOW
- CityJacksonville
- AreaRock Creek
- NeighborhoodJacksonville
- Zip28540
- StyleSingle Family Residence
- Year Built1998
- Taxes$ 1069
- Price$ 287,900
- Bedrooms3
- Full Bathrooms2
- Half Bathrooms1
- Sqr Footage1610
- Lot Size0.18 Acres
Data Source:
Jacksonville NC MLS - NCRMLS
Property Description
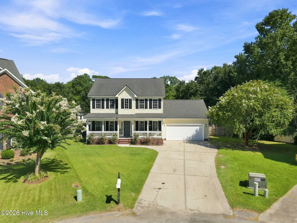
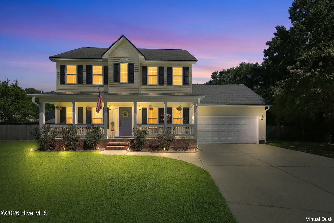
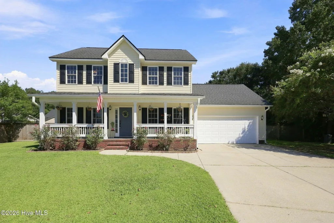
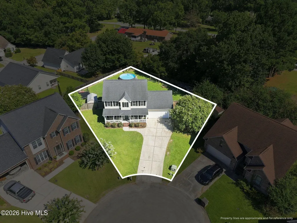
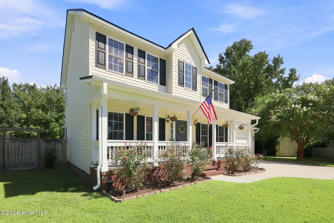
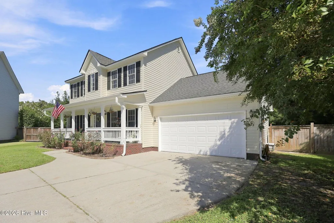
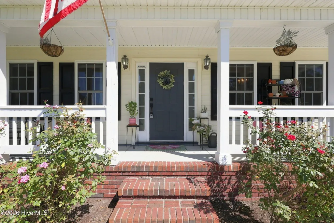
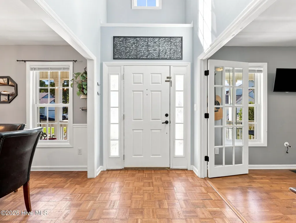
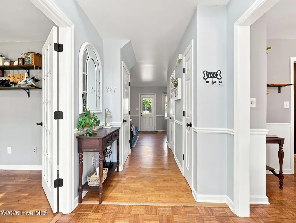
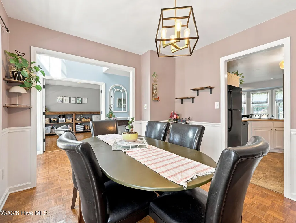
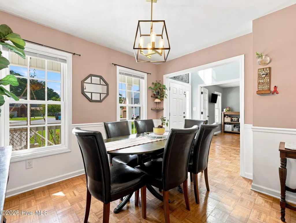
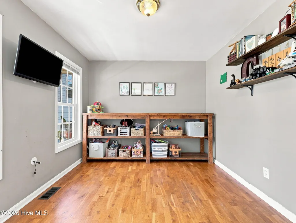
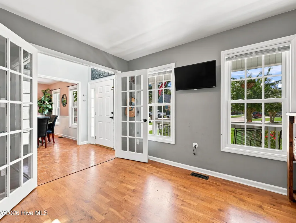
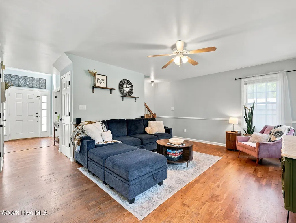
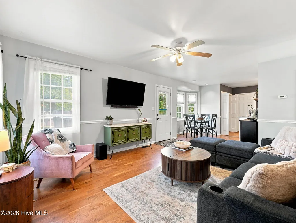
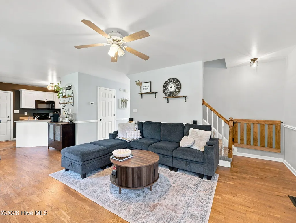
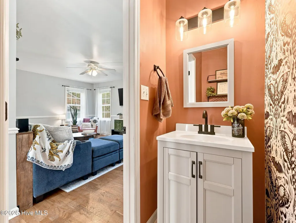
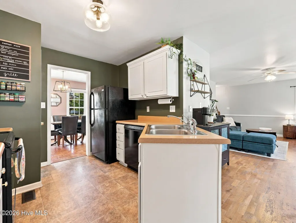
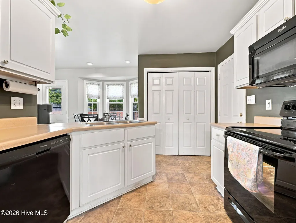
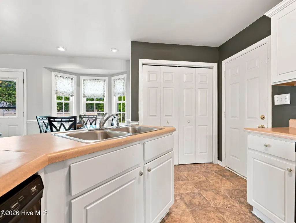
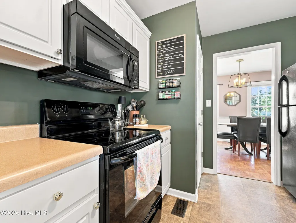
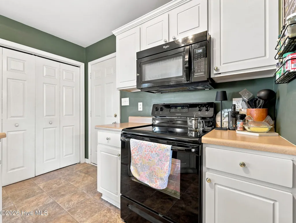
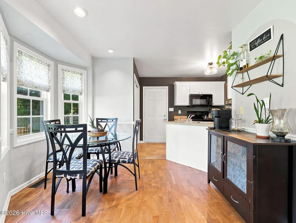
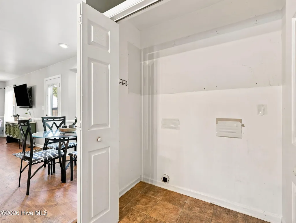
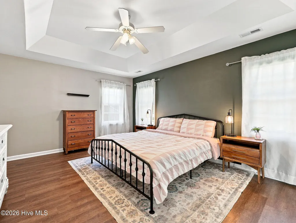
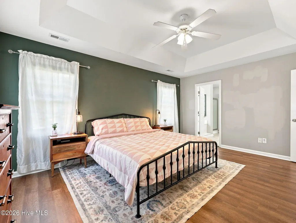
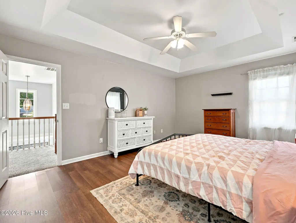
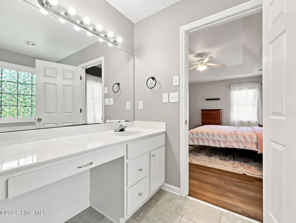
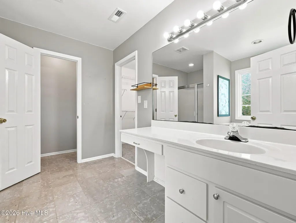
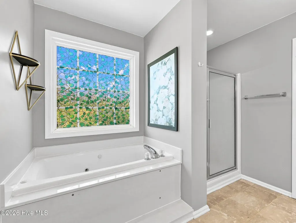
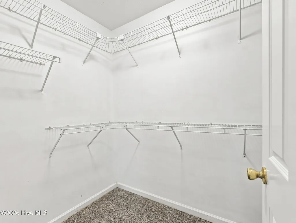
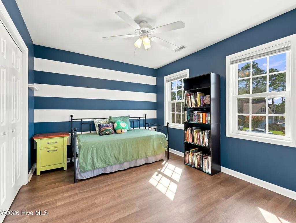
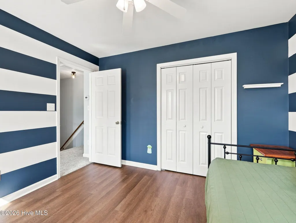
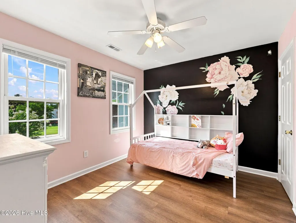
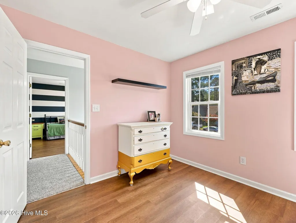
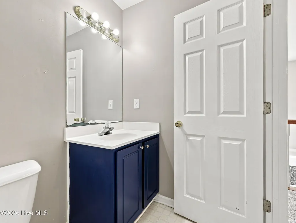
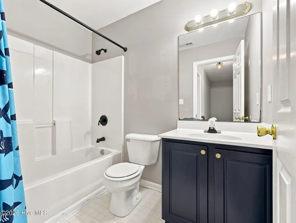
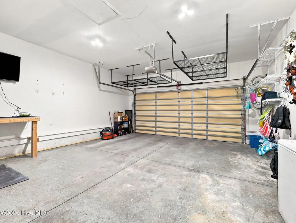
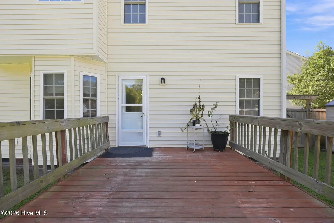
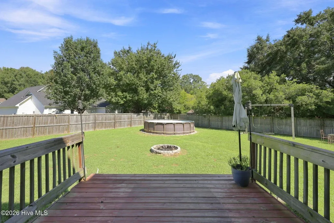
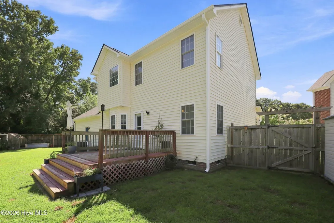
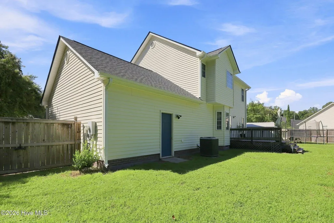
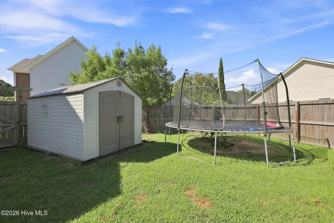
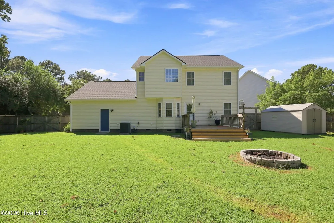
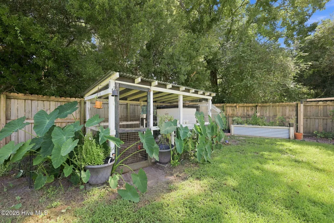
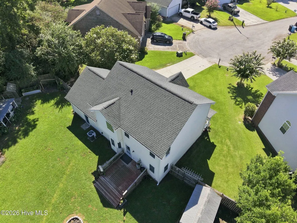
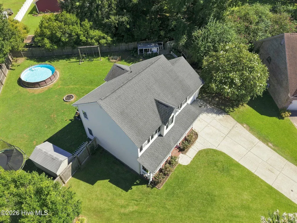
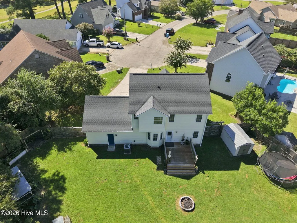
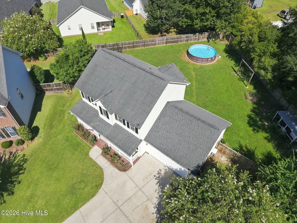
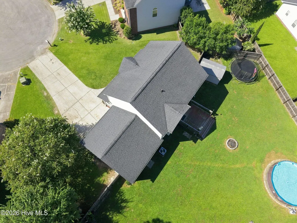
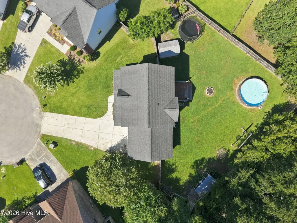
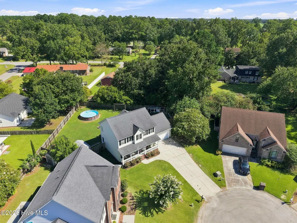
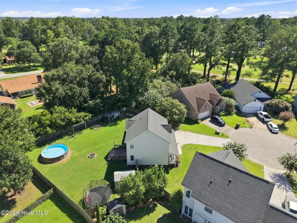
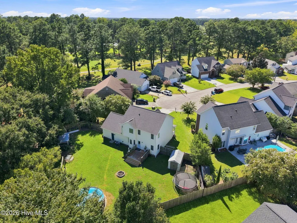
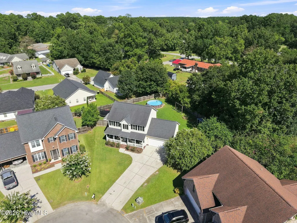
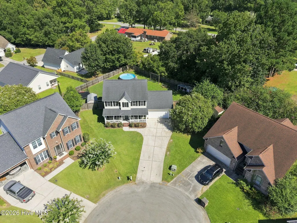
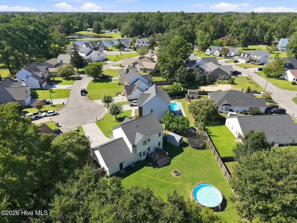
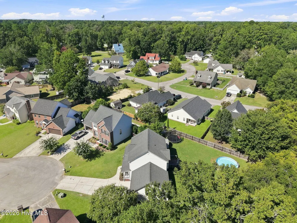
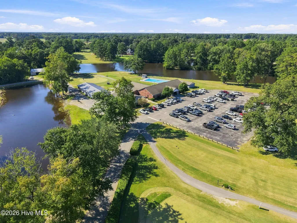
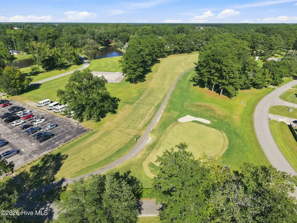
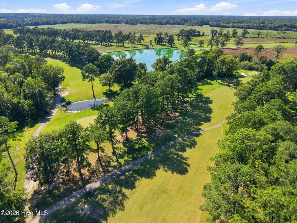
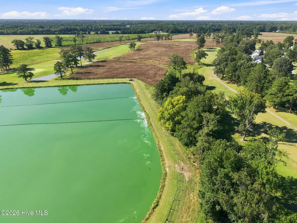
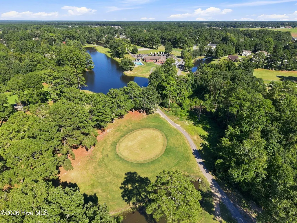
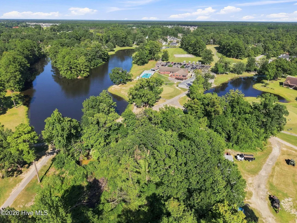
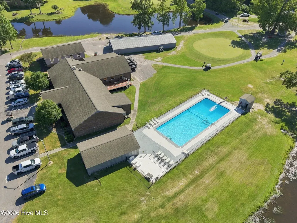
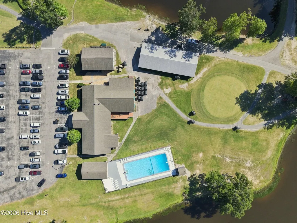
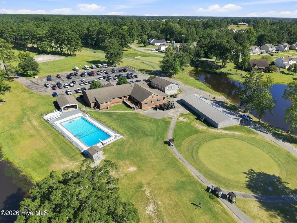
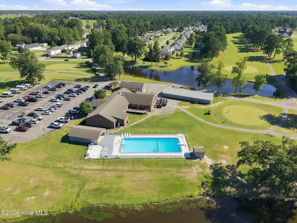
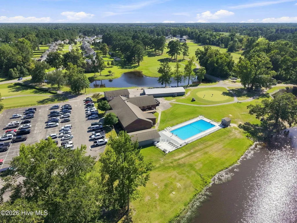
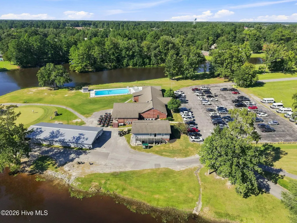
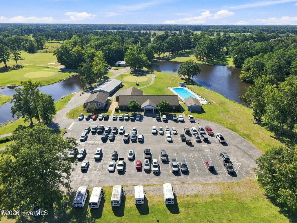
Welcome home to this beautiful home in Rock Creek subdivision! Tucked away on a cul-de-sac in Jacksonville, this inviting two-story home offers plenty of space inside and out, along with a fully fenced in backyard with easy to maintain landscaping both front and back. A charming covered front porch welcomes you home and gives the property wonderful curb appeal. Enjoy summer days by the above-ground pool, evenings around the fire pit, or simply unwind on the back deck overlooking the yard with playset, chicken coop and garden shed. An additional outdoor storage shed provides extra space for lawn equipment, tools and outdoor gear. Downstairs you have a formal dining room, breakfast nook off the kitchen overlooking the gorgeous backyard, laundry room, spacious living room and also an additional room that can be used as an office, play area, etc. All three bedrooms are upstairs, large primary bedroom has tray ceiling and bathroom has walk-in closet, stand up shower and garden tub. Attached two-car garage and extended driveway provide plenty of parking, while mature trees surrounding the property add privacy and a beautiful natural backdrop. No HOA and no city taxes but centrally located to several amenities, schools, shopping, parks and 20 minutes to MCAS or Camp Lejeune. Residents of Rock Creek are able to obtain memberships through the Rock Creek Country and Golf Club but it is not mandatory to join. Appointments for viewings are super easy to make!
| Elementary School | Middle School | High School |
|---|---|---|
| Stateside Elementary School | Northwoods Park Middle School | Jacksonville High School |
| Price History | |
|---|---|
| 9/10/2026 | Listed $287,900 |
General Features
| Living Area | 1610.0 |
|---|---|
| Heating | Electric,Heat Pump |
| Cooling | Central Air |
| Utilities | See Remarks |
| Possession | Close Of Escrow,At Closing |
| Roof | Shingle |
| Appliances | Built-In Microwave,Refrigerator,Dishwasher,Electric Range |
| Zoning | R-5 |
| Garage Spaces | 2.0 |
| Patio/Porch Features | Covered,Deck,Porch,Front Porch |
| Pool Features | Above Ground |
| Construction Materials | Vinyl Siding,Wood Frame |
| Year Built | 1998 |
| View | See Remarks |
| Levels | Two |
| Property Subtype | Single Family Residence |
| Tax Year | 2026 |
| Taxes | 1069.54 |
| Parcel Number | 55a-105 |
| County | Onslow |
| Operating Expense | 0.0 |
| New Construction | No |
| Property Type | Residential |
| In City Limits? (Y/N) | No |
| Association Amenities | Other |
| HOA | No |
| Attached Garage | Yes |
| Subdivision Name | Rock Creek |
| Garage Y/N | Yes |
| Other Structures | Shed(s),Storage |
| Total Rooms | 7 |
| Full Baths | 2 |
| Status | Active |
| Directions | From 258 N,turn right on NW Bridge Rd,turn right onto Country Club Blvd,turn left onto Rock Creek Dr S,turn right onto Joy Ct,turn left onto Player Ct and the destination is ahead to the left. |
| High School | Jacksonville |
| City | Jacksonville |
| High School District | Onslow |
| Lot Size Units | Acres |
| Lot Size Square Feet | 7841.0 |
| Carport Spaces | 0.0 |
| Carport Y/N | No |
| Elementary School | Stateside |
| Property Attached Y/N | No |
| Land Lease Y/N | No |
| Home Warranty Y/N | No |
| Middle/Junior High School | Northwoods Park |
| Property Condition | Completed |
| Lease Considered Y/N | No |
| Structure Type | Wood Frame,Stick Built |
| Living Area Units | Square Feet |
| Standard Status | Active |
| Tax Assessed Value | 290966 |
| Legal Description | L26 ROCK CREEK VILLAGE |
Interior Features
| Interior Amenities | Walk-in Closet(s),Tray Ceiling(s),Ceiling Fan(s),Pantry,Walk-in Shower,Blinds/Shades,Walk-In Closet(s) |
|---|---|
| Basement | None |
| Flooring | Carpet,Laminate,Parquet,Tile |
| Water Heater | Electric |
| Master Bed Level | Non Primary Living Area |
| Total Stories | 2 |
| Basement (Y/N) | No |
| Air Conditioning Y/N | Yes |
| Heating Y/N | Yes |
| Fireplace Y/N | No |
| Half Baths | 1 |
| Laundry Features | Dryer Hookup,Washer Hookup,Laundry Closet |
| Total Bedrooms | 3 |
| Entry Level | 1 |
| Room Type | Dining Room,Living Room,Dining Area,Office,Master Bedroom,Bedroom 2,Bedroom 3 |
| Unit Type | 3 Bedroom |
| Total Baths | 3 |
| Living Area Range | 1600 - 1799 |
| SmokingYN | No |
Exterior Features
| Exterior Finish | Vinyl Siding |
|---|---|
| Fencing | Privacy,Back Yard,Wood |
| Parking Features | Concrete,On Site |
| Water Source | Public |
| Total Parking | 2.0 |
| Lot Size Area | 0.18 |
| Foundation Details | Crawl Space |
| Spa | No |
| Building Area Total | 1610.0 |
| Lot Dimensions | 31 x 103 x 107 x 91 x 106 |
| Lot Size Acres | 0.18 |
| Road Surface Type | Paved |
| Frontage Type | See Remarks |
| Waterfront Y/N | No |
| Road Frontage Type | Maintained,Paved |
| Crops Included Y/N | No |
| Horse Y/N | No |
Amenities
- Foreclosure
- Views
- Short Sale
- New Construction
- Adult 55+
- Lease To Own
- No HOA Fees
- Furnished
- Primary On Main
- Air Conditioning
- Seller Finance
- Green
- Fixer Upper
- Horse
- Golf
- Fireplace
- Deck
- Garage
- Basement
- Pool
Property vs Single Family Average in 28540
Price
Taxes
Year Built
 All information deemed reliable but not guaranteed. All properties are subject to prior sale, change or withdrawal. Neither listing broker(s) or information provider(s) shall be responsible for any typographical errors, misinformation, misprints and shall be held totally harmless. Listing(s) information is provided for consumer's personal, non-commercial use and may not be used for any purpose other than to identify prospective properties consumers may be interested in purchasing. The data relating
