
Address
302 Sailor Sky Way, Hampstead, NC
Price
$ 577,000
Property Attributes
- MLS#100592184
- TypeSingle Family
- Listing Status Active
- CountyPENDER
- CityHampstead
- AreaWyndwater
- NeighborhoodHampstead
- Zip28443
- StyleSingle Family Residence
- Year Built2024
- Taxes$ 2814
- Price$ 577,000
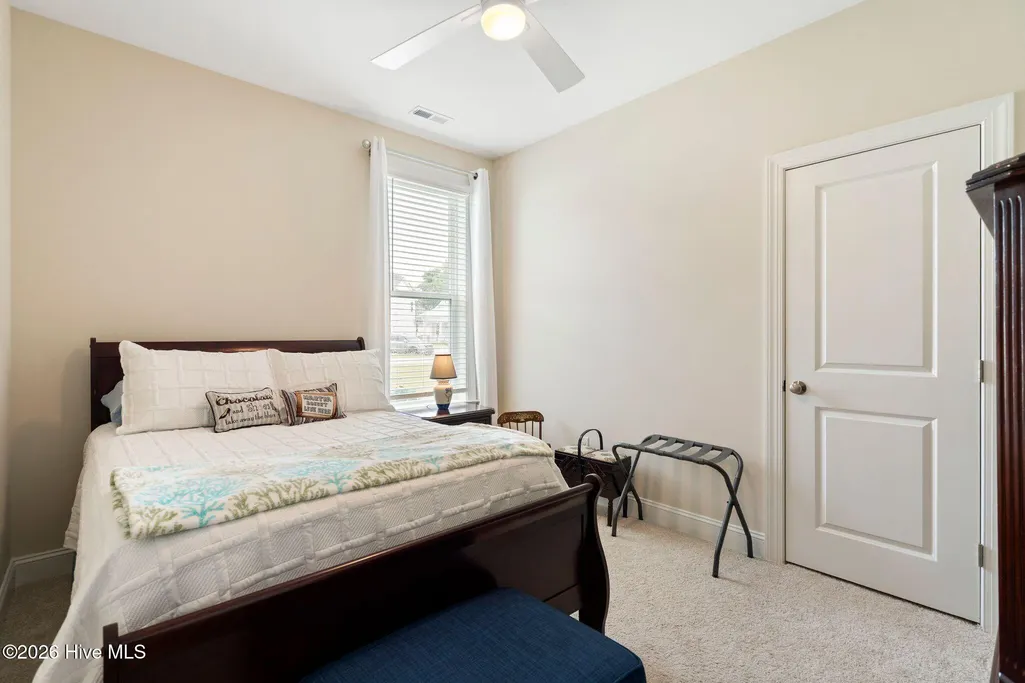
- Bedrooms3
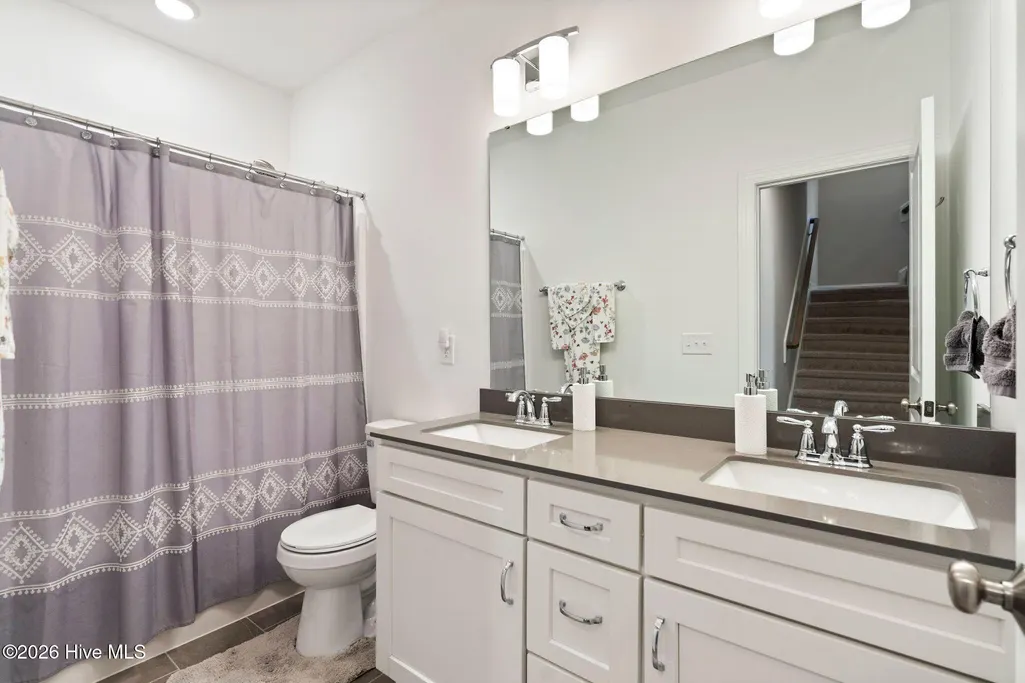
- Full Bathrooms3
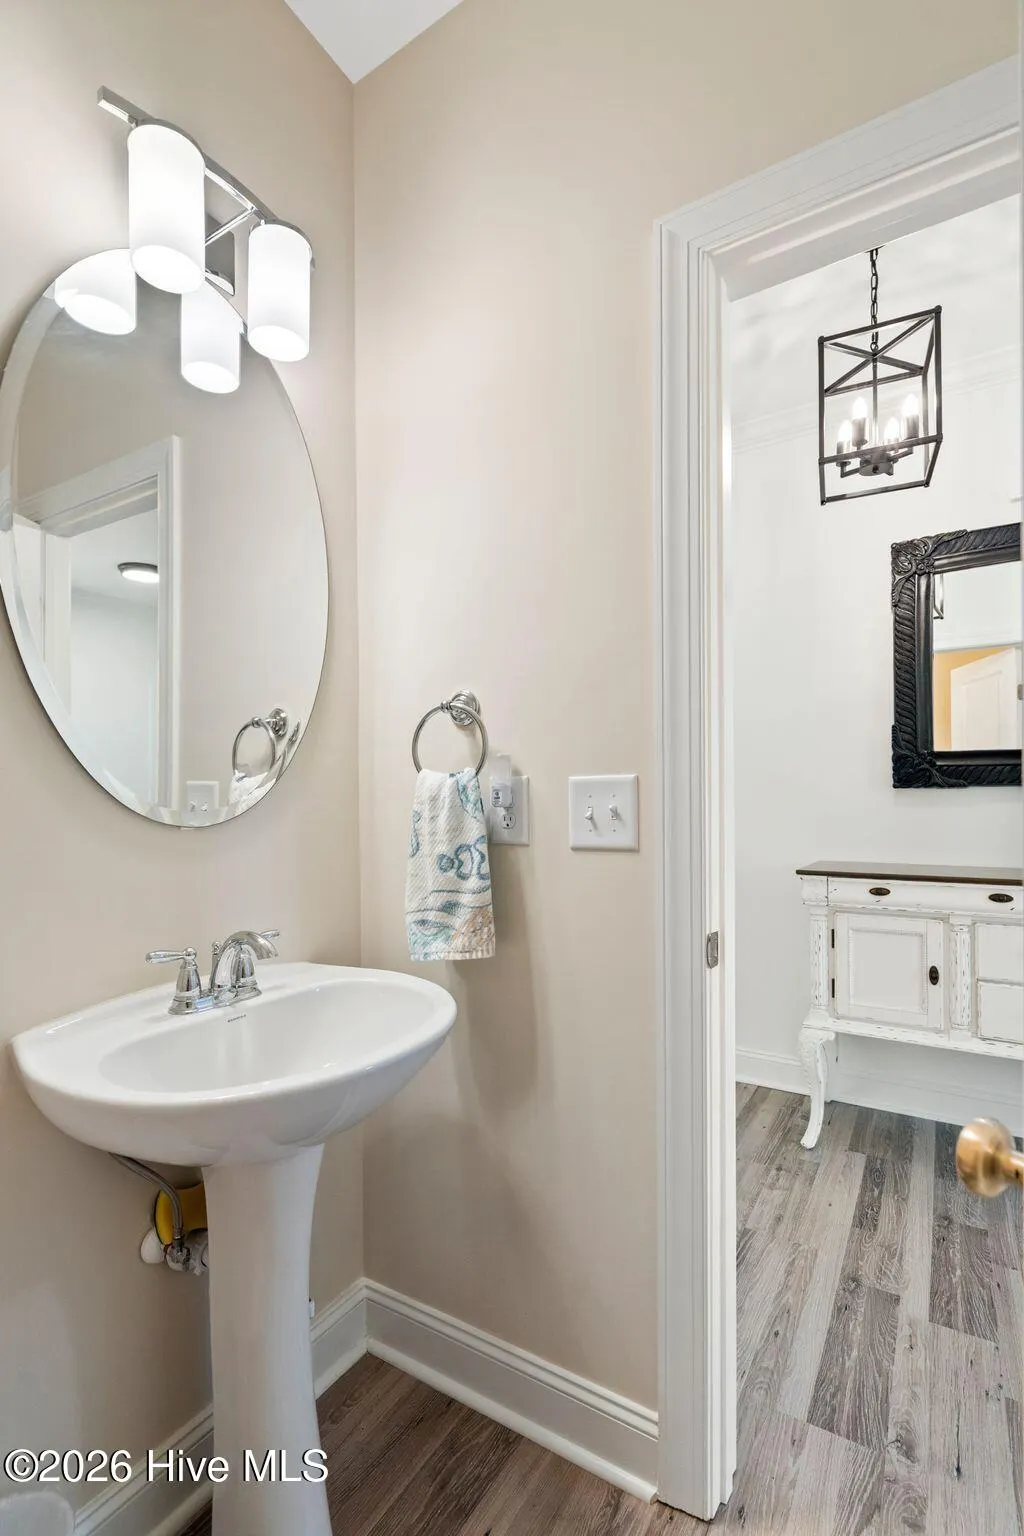
- Half Bathrooms1
- Sqr Footage2613
- Lot Size0.26 Acres
Data Source:
Jacksonville NC MLS - NCRMLS
Property Description
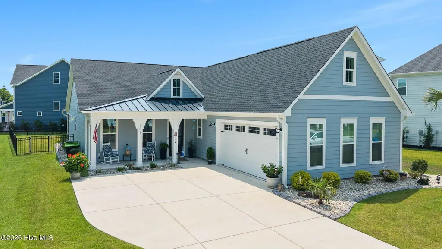
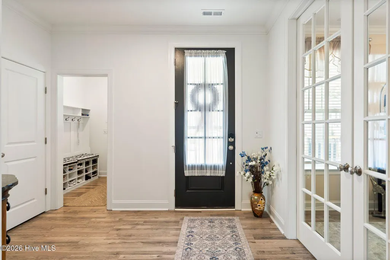
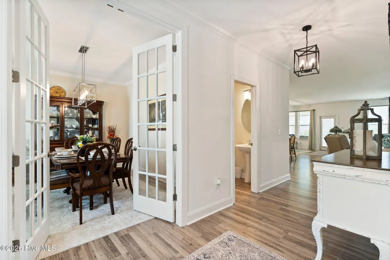
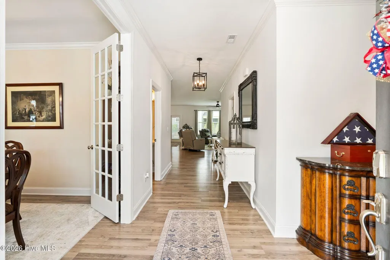
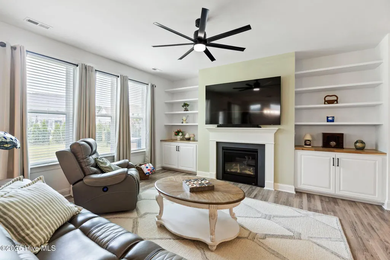
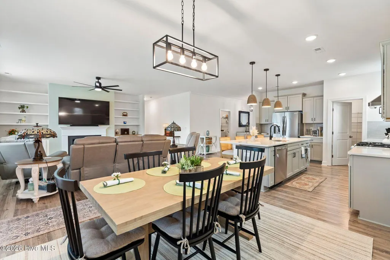
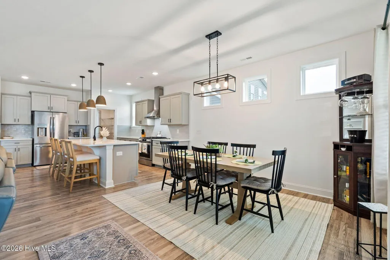
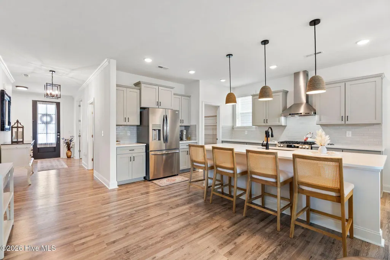
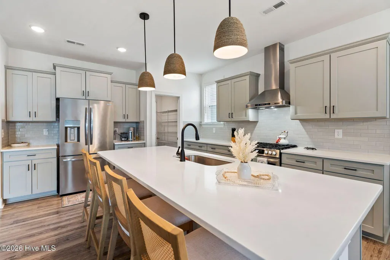
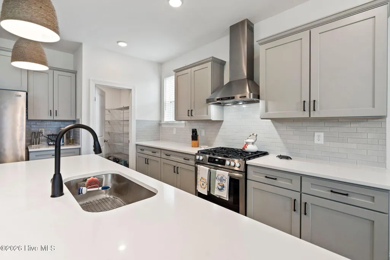
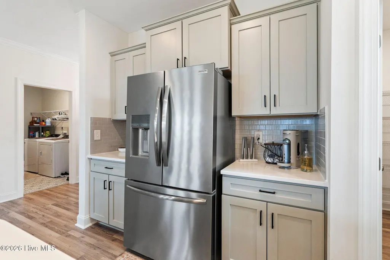
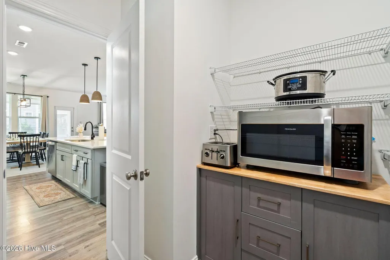
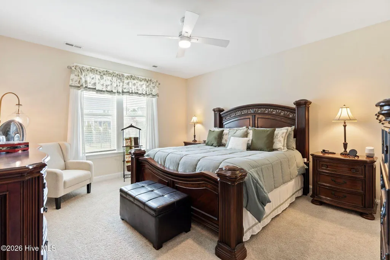
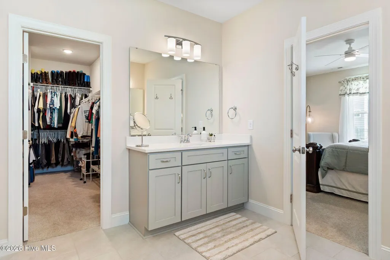
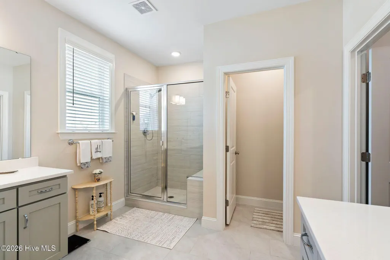
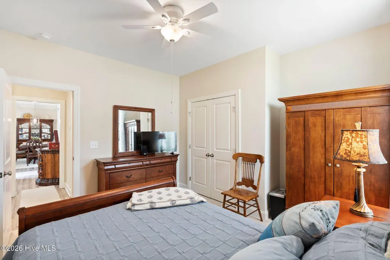
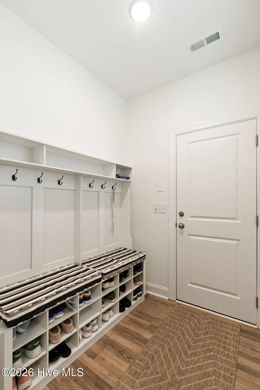
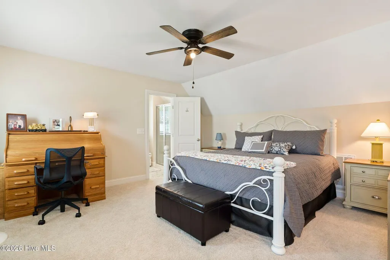
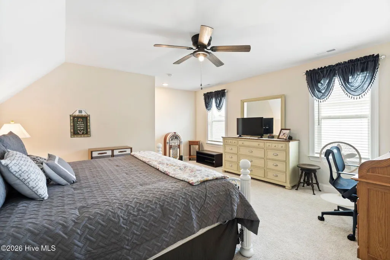
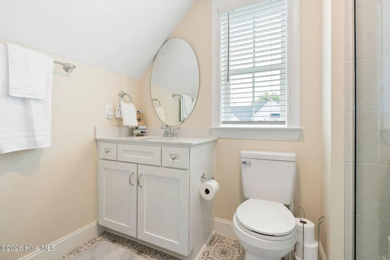
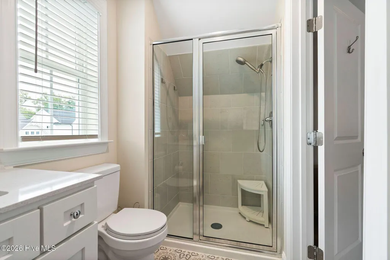
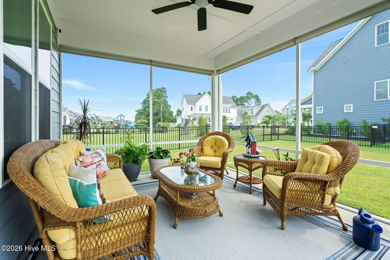
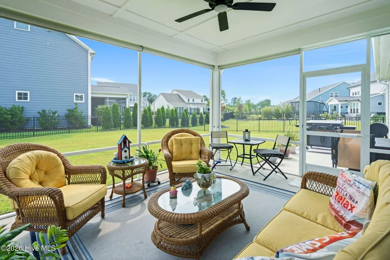
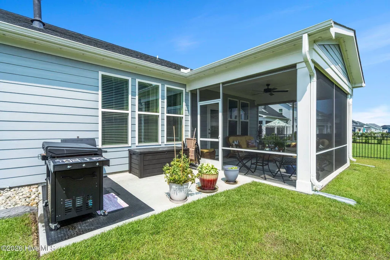
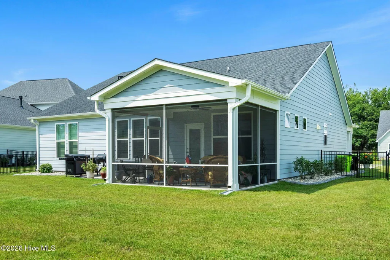
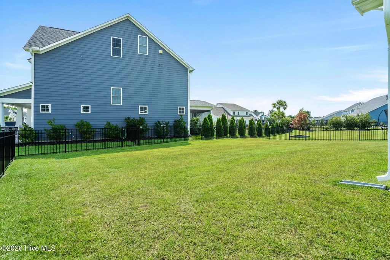
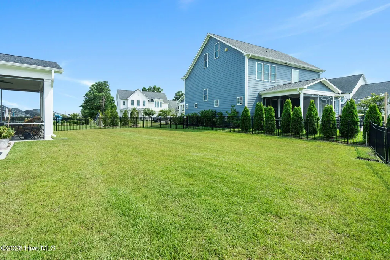
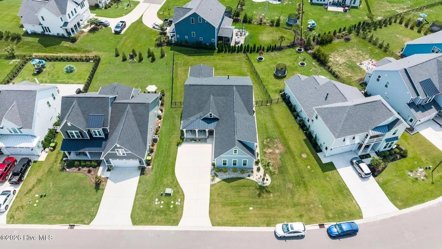
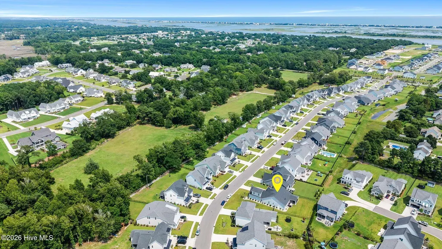
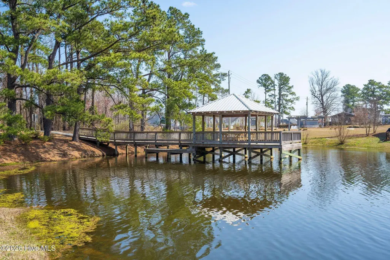
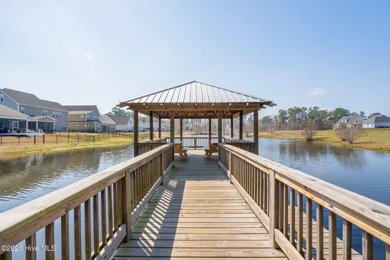
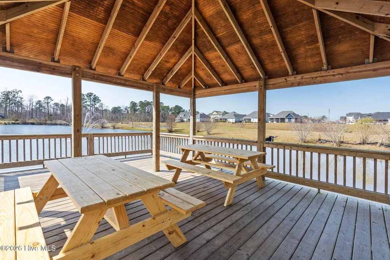
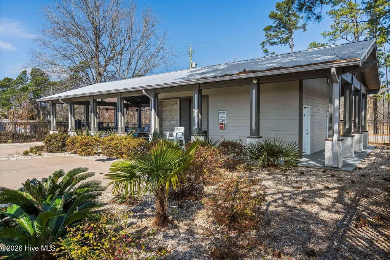
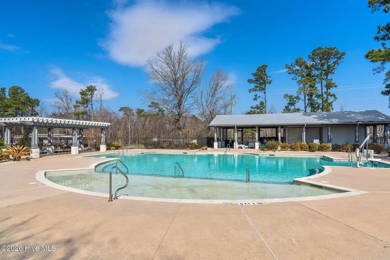
Welcome to 302 Sailor Sky Way, where thoughtful upgrades, quality craftsmanship, and an unbeatable Hampstead location come together in one of the area's most desirable communities. Whether you're relocating to the coast, moving into your next home, or looking for a place that lets you enjoy the coastal lifestyle without giving up convenience, this home is ready for you. From the impressive 8-foot front entry door with a storm door to the landscaped yard, it's easy to see the pride of ownership before you even step inside. The open-concept floor plan was designed for both everyday living and entertaining. The living room features a cozy gas fireplace with custom built-ins on either side, creating a beautiful focal point with plenty of storage. The kitchen overlooks the main living area and is centered around a spacious 9-foot island that's perfect for gathering with family and friends. Home chefs will appreciate the gas cooktop and vented range hood that exhausts to the exterior, while large windows throughout the home bring in plenty of natural light, making every space feel bright and inviting. Upstairs, you'll find a spacious bonus room with an attached full bath that gives you plenty of flexibility. Whether you need a guest retreat, home office, media room, playroom, or just a little extra space, this room can easily adapt to your needs. Throughout the home, you'll find upgrades that make everyday life a little easier, including an electric vehicle charging station, irrigation system, fully fenced backyard, and a covered, screened back porch that's perfect for enjoying the outdoors year-round. The work has already been done so you can move in and start enjoying your new home from day one. Even better, kitchen appliances convey, making your move that much easier. WyndWater offers a community pool, clubhouse, scenic ponds, and a welcoming neighborhood atmosphere. You'll also love being just minutes from Surf City, Topsail Island beaches, Wilmington, Camp Lejeune, and Jacksonville. Whether you're commuting to work, working remotely, raising a family, or simply looking to enjoy everything the coast has to offer, this location makes it easy. Great schools, shopping, local restaurants, boating, fishing, and the beach are all close by. If you've been looking for a home that's been thoughtfully cared for, upgraded in all the right places, and is truly move-in ready, 302 Sailor Sky Way is one you won't want to miss. For information about our preferred lender and the incentives you may qualify for, please ask your agent to review the agent comments for additional details.
| Elementary School | Middle School | High School |
|---|---|---|
| North Topsail Elementary School | Surf City Middle School | Topsail High School |
| Price History | |
|---|---|
| 7/29/2026 | Listed $577,000 |
General Features
| Living Area | 2613.0 |
|---|---|
| Heating | Heat Pump,Fireplace(s),Electric |
| Cooling | Central Air,Ceiling Fan(s),Heat Pump |
| Utilities | Sewer Connected,Water Connected |
| Possession | Close Of Escrow,Negotiable,At Closing |
| Roof | Architectural Shingle,Metal |
| Appliances | Vented Exhaust Fan,Gas Cooktop,See Remarks,Washer,Refrigerator,Range,Dryer,Disposal,Dishwasher,Other |
| Zoning | RP |
| HOA Fee | 1020.0 |
| Garage Spaces | 2.0 |
| Patio/Porch Features | Open,Covered,Patio,Porch,Screened,See Remarks,Front Porch,Rear Porch |
| Pool Features | None |
| Security Features | Smoke Detector(s) |
| Construction Materials | Fiber Cement,Wood Frame |
| Year Built | 2024 |
| View | See Remarks |
| Levels | One and One Half |
| Property Subtype | Single Family Residence |
| Tax Year | 2025 |
| Taxes | 2814.86 |
| Parcel Number | 4214-31-8797-0000 |
| Waterfront Features | None |
| Assoc Fee Paid Per | Annually |
| County | Pender |
| Operating Expense | 0.0 |
| New Construction | No |
| Property Type | Residential |
| In City Limits? (Y/N) | No |
| Association Amenities | Cabana,Community Pool,Maintenance Common Areas,Picnic Area,Sidewalks,Trash,See Remarks |
| HOA | Yes |
| Attached Garage | Yes |
| Subdivision Name | Wyndwater |
| Garage Y/N | Yes |
| Total Rooms | 7 |
| Full Baths | 3 |
| Status | Active |
| Directions | From US Hwy 17,turn onto Sloop Point Loop Road. Continue past North Topsail Elementary School and follow the road around the curve. Turn left onto Sailor Sky Way into WyndWater. Home will be on the l |
| High School | Topsail |
| City | Hampstead |
| Association Name | Wyndwater Homeowners Association |
| Lot Size Units | Acres |
| Lot Size Square Feet | 11326.0 |
| Carport Spaces | 0.0 |
| Carport Y/N | No |
| Elementary School | North Topsail |
| Property Attached Y/N | No |
| Land Lease Y/N | No |
| Home Warranty Y/N | No |
| Middle/Junior High School | Surf City |
| Property Condition | Completed |
| Lease Considered Y/N | No |
| Virtual Tour | https://player.vimeo.com/video/1213592124?app_id=122963 |
| Structure Type | Wood Frame,Stick Built |
| Living Area Units | Square Feet |
| Standard Status | Active |
| Tax Assessed Value | 304309 |
| Tax Lot | 414 |
| Legal Description | LT 414 PB 71/19 PH 5B WYNDWATER |
Interior Features
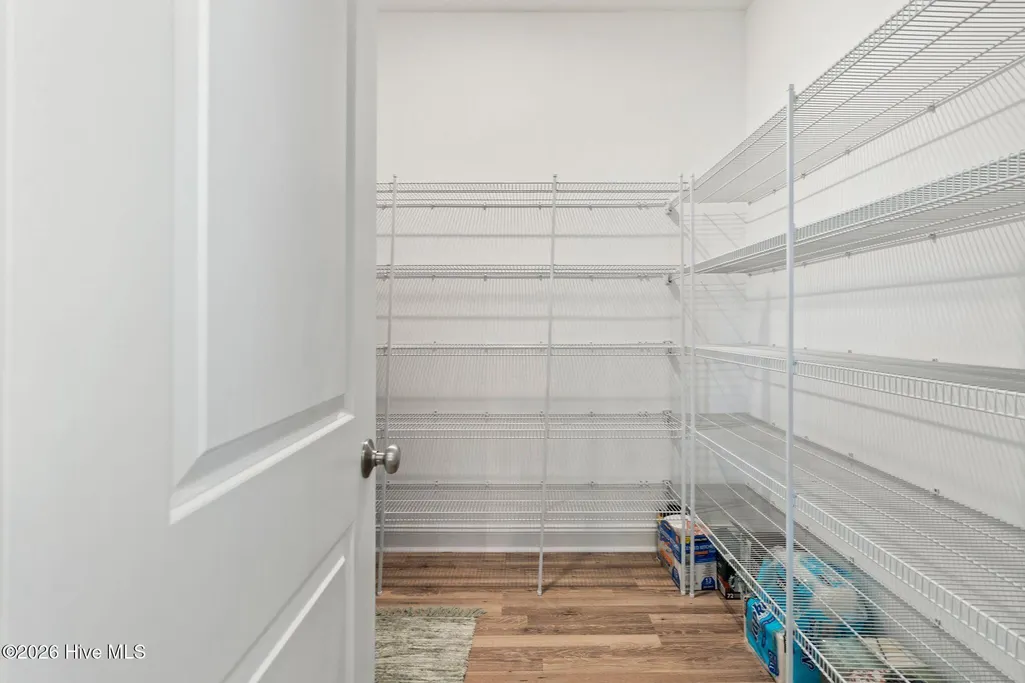
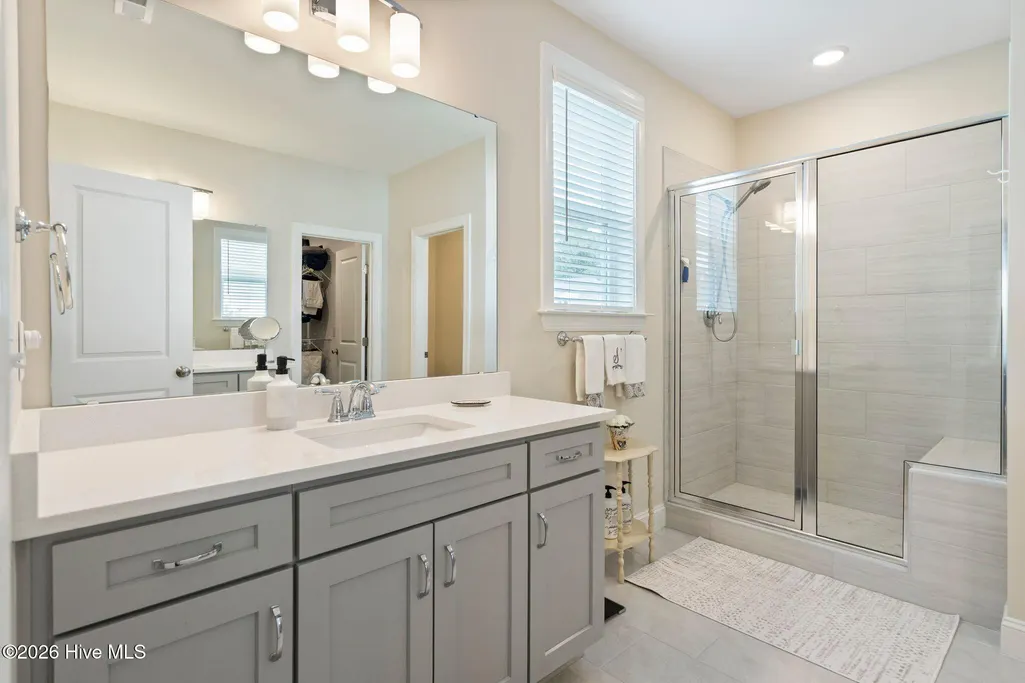
| Interior Amenities | Master Downstairs,Walk-in Closet(s),High Ceilings,Entrance Foyer,Mud Room,Solid Surface,Bookcases,Kitchen Island,Ceiling Fan(s),Pantry,Walk-in Shower,Blinds/Shades,Eat-in Kitchen,Gas Log,Walk-In Clos |
|---|---|
| Basement | None |
| Flooring | LVT/LVP,Carpet,Tile,See Remarks |
| Furnished Y/N | Unfurnished |
| Water Heater | Electric |
| Total Fireplaces | 1 |
| Fireplace Features | Gas Log |
| Master Bed Level | Primary Living Area |
| Total Stories | 2 |
| Basement (Y/N) | No |
| Air Conditioning Y/N | Yes |
| Heating Y/N | Yes |
| Fireplace Y/N | Yes |
| Half Baths | 1 |
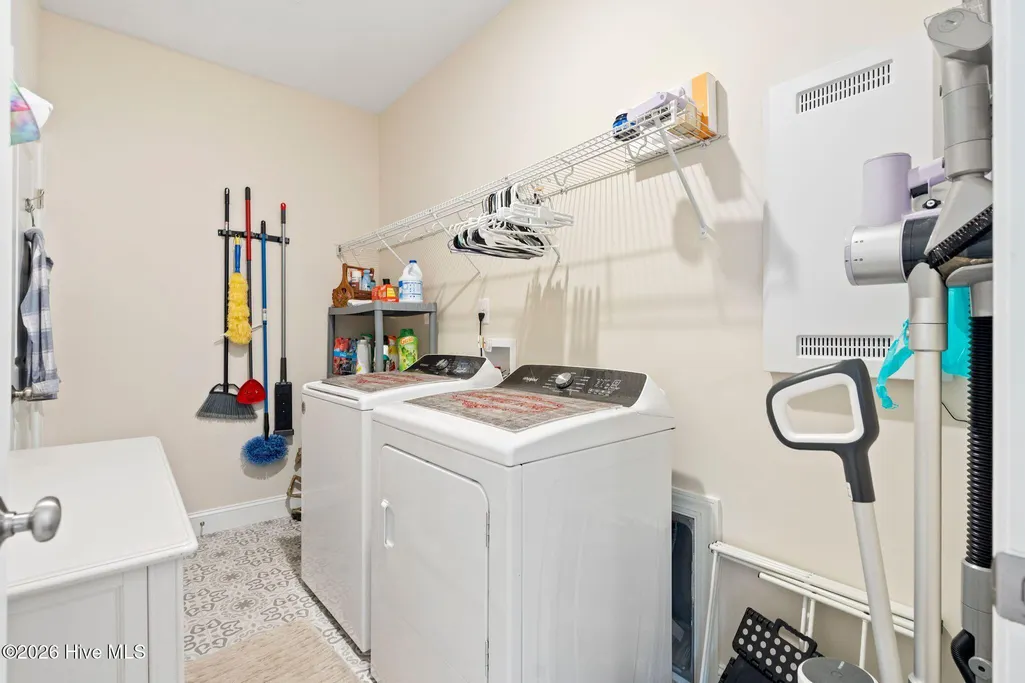
| Laundry Features | Dryer Hookup,Washer Hookup,Laundry Room |
| Total Bedrooms | 3 |
| Entry Level | 1 |
| Room Type | Master Bedroom,Bedroom 1,Bedroom 2,Bonus Room,Dining Room,Bathroom 1,Bathroom 2 |
| Unit Type | 3 Bedroom |
| Total Baths | 4 |
| Living Area Range | 2600 - 2799 |
| SmokingYN | No |
Exterior Features
| Exterior Amenities | Irrigation System,Cluster Mailboxes,Gas Log |
|---|---|
| Exterior Finish | Fiber Cement |
| Fencing | Back Yard,Fenced |
| Parking Features | Garage Faces Side,Attached,Additional Parking,Concrete,Garage Door Opener,See Remarks,Garage |
| Water Source | Public |
| Total Parking | 2.0 |
| Lot Size Area | 0.26 |
| Foundation Details | Slab |
| Spa | No |
| Building Area Total | 2613.0 |
| Lot Dimensions | 82x151x63x154 |
| Lot Size Acres | 0.26 |
| Road Surface Type | Paved |
| Frontage Type | See Remarks |
| Waterfront Y/N | No |
| Road Frontage Type | City Street,State Road,Paved |
| Crops Included Y/N | No |
| Horse Y/N | No |
Amenities
- Foreclosure
- Views
- Short Sale
- New Construction
- Adult 55+
- Lease To Own
- No HOA Fees
- Furnished
- Primary On Main
- Air Conditioning
- Seller Finance
- Green
- Fixer Upper
- Horse
- Golf
- Fireplace
- Deck
- Garage
- Basement
- Pool
Property vs Single Family Average in 28443
Price
Taxes
Year Built
Visits
 All information deemed reliable but not guaranteed. All properties are subject to prior sale, change or withdrawal. Neither listing broker(s) or information provider(s) shall be responsible for any typographical errors, misinformation, misprints and shall be held totally harmless. Listing(s) information is provided for consumer's personal, non-commercial use and may not be used for any purpose other than to identify prospective properties consumers may be interested in purchasing. The data relating
